
$396,000
販売中の農場, 433 SW JEFFERSON Circle, Port St. Lucie, フロリダ 34986, アメリカ合衆国
- MLS登録番号B26072243
- 2
- 2
150 m² (1,614 ft²)
掲載元:Keller Williams Realty of PSL
433 SW JEFFERSON Circle, Port St. Lucie, フロリダ 34986, アメリカ合衆国にある販売中の農場は、現在掲載中です。この物件には次の特徴があります:2寝室, 2バスルーム。
物件の概要
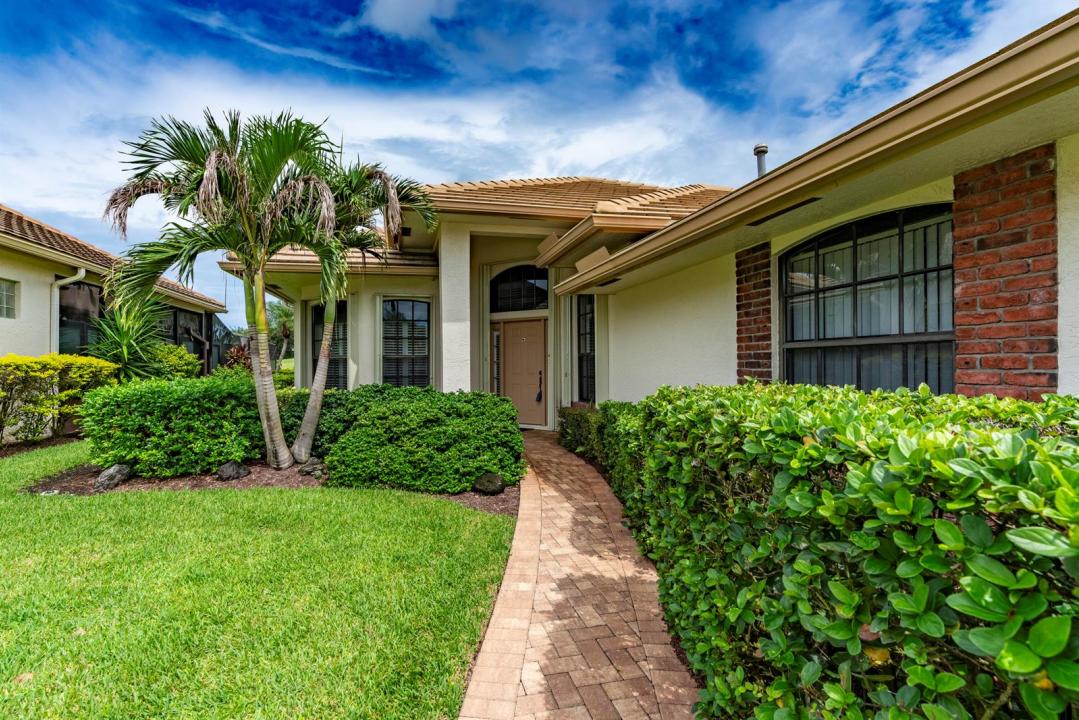
Welcome to this beautiful2-bedroom,2-bath villa with a versatile den or office, private pool and stunning golf course views in the desirable St. Lucie West Community of Presidential Cove. Ideally located on The St. Lucie trails golf course, this charming home offers the perfect blend of comfort, elegance and relaxed Florida living. Step inside to a spacious, light-filled living area with beautiful views of the private pool and golf course. The home features high ceilings, crown molding, and elegant touches throughout. The dining area is enhanced by a beautiful wall mirror creating a bright and sophisticated atmosphere. The spacious primary suite offers a peaceful retreat with a generous walk in closets and an ensuite bath featuring garden tub, separate shower and dual vanities. CONT.. The kitchen offers quartz countertops , ample cabinetry, a pantry and a convenient breakfast area with a built-in-sitting window. Large sliding glass doors open to the private pool and outdoor living area, creating the perfect setting for relaxing, dining or entertaining . The beautiful golf course backdrop adds to the home's exceptional Florida lifestyle. Additional features include a paver driveway, newer washer and dryer, newer A/C installed June 2025, hurricane approved garage door, impact-rated sliding doors and accordion shutters. Only a few houses are available in PSL with both private pool and golf course views, this is a wonderful opportunity to enjoy Florida living in an exclusive setting. This community is the jewel in the crown of St. Lucie West. DON'T MISS IT!!
場所
433 SW JEFFERSON Circle, Port St. Lucie, フロリダ 34986, アメリカ合衆国
物件の特徴
所有地
- 住宅面積:
150 m² (1,614 ft²) - 特徴: 貯蔵室ユティリティールーム車庫主寝室を他の寝室から離して配置ドライブウェイ屋根裏部屋へのプルダウン階段ウォークインクローゼット
- 場所: ゴルフ場に隣接
敷地 / 土地
- 土地/分譲地の面積:
527 m² (5,672 ft²) - 区画詳細: 歩道
建築タイプ
- 建築年: 1994
- 屋根ふき材: タイルコンクリート
- 建築タイプ: CBS構造コンクリート/ブロック
駐車場/ガレージ
- 駐車場の説明: 制限
- ガレージ種類: 家続きの車庫
寝室
- 寝室: 2
浴室
- バスルーム(浴室)総数: 2
- フルバスルーム: 2
- 詳細: 特別注文の鏡
インテリアの特長
- 窓: ドレープ/カーテンプランテーション・シャッター
- 床: カーペット
- 天井: ボリューム天井
プール&スパ
- プール: プライベートプール設備はそのまま仕切りあり
保養地・娯楽地
- 保養地・娯楽地: プール
景観
- 特徴: ゴルフ場に面した眺めプールの眺め
暖房・冷房
- 暖房設備: セントラル・ヒーティング
- 冷房設備: 全館空調
電気・ガス・水道設備
- 通信: ケーブル利用可
- その他の設備: 下水公共地下 電気・ガス・水道設備公共の下水管
共同用
- 特徴: ゲートで囲われたコミュニティの警備員ペット可プール守衛付き