
$525,000
販売中の農場, 4344 Kent Avenue, Lake Worth, フロリダ 33461, アメリカ合衆国
- MLS登録番号B26075314
- 3
- 2
123 m² (1,320 ft²)
掲載元:Keller Williams Realty/P B
4344 Kent Avenue, Lake Worth, フロリダ 33461, アメリカ合衆国にある販売中の農場は、現在掲載中です。この物件には次の特徴があります:3寝室, 2バスルーム。
物件の概要
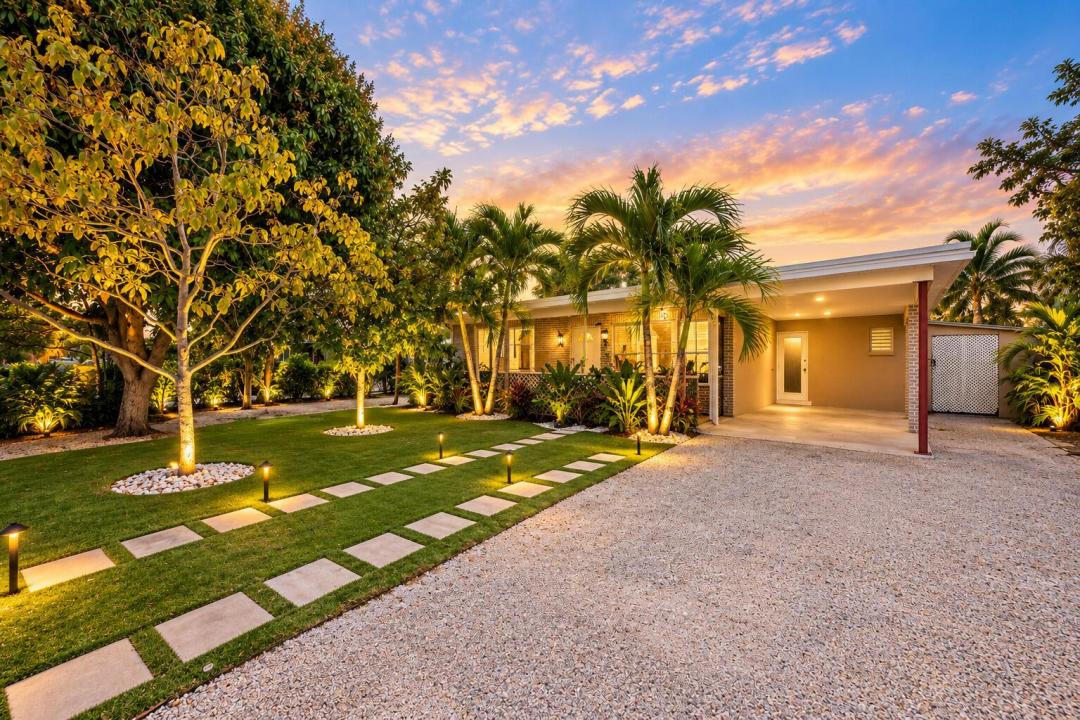
Welcome to 4344 Kent Avenue — a versatile South Florida property offering space, privacy, and exceptional indoor-outdoor living! The main residence features 2 bedrooms and 1 update bathroom, an updated kitchen, newer flooring, updated electrical and plumbing, a NEW ROOF, and A/C. The property also features a separate 1-bedroom, 1-bath apartment, providing an excellent option for multigenerational living, guests, a home office, or potential rental income. Step outside to your own private Florida retreat! The spacious backyard is designed for year-round enjoyment, featuring an in-ground pool, newer outdoor kitchen, and covered outdoor seating and entertaining area — perfect for barbecues, gatherings, or simply relaxing poolside. Mature fruit trees add tropical charm to this inviting outdoor space. With generous parking and NO HOA, this property offers the freedom and flexibility today's buyers are looking for. Conveniently located in Lake Worth with easy access to I-95, shopping, dining, entertainment, downtown Lake Worth Beach, and South Florida's beautiful coastline. Whether you're searching for a primary residence with additional living space, a multigenerational setup, or a property with potential income opportunities, 4344 Kent Avenue offers an impressive combination of valuable updates, versatility, and Florida lifestyle. New roof • Updated electrical & plumbing • 2BR/1BA main home • Separate 1BR/1BA apartment • Pool • Outdoor kitchen • Covered entertaining area • NO HOA.
場所
4344 Kent Avenue, Lake Worth, フロリダ 33461, アメリカ合衆国
物件の特徴
所有地
- 住宅面積:
123 m² (1,320 ft²) - 住居のタイプ: 一部家具あり
- 特徴: スクリーン付きポーチ屋根裏ユティリティールームパティオガレージ アパートメントドライブウェイ車庫内ランドリーエリア洗濯機への接続部収納スペース
敷地 / 土地
- 土地/分譲地の面積:
675 m² (7,264 ft²) - 区画詳細: フェンス付き
建築タイプ
- 建築年: 1959
- 屋根ふき材: 合成/シングル屋根板
- 建築タイプ: CBS構造
- 地上: 漆喰
駐車場/ガレージ
- 駐車場の説明: 路上覆い付きの駐車場
- ガレージ種類: 家続きの車庫
寝室
- 寝室: 3
浴室
- バスルーム(浴室)総数: 2
- フルバスルーム: 2
その他の部屋
- 部屋タイプ: 使用人室テレビルーム・書斎・オフィスゲスト/メイド用クオーター洗濯室
- キッチン詳細: キッチン (アイランド型)
- 家電機器: 冷凍庫電気温水器洗濯機レンジ 電子レンジ冷蔵庫ゴミ処理製氷機食器洗い機ごみ圧縮機
- ランドリールームの説明: 車庫内ランドリーエリア
インテリアの特長
- 窓: スカイライト耐ハリケーンシャッター
- 床: 陶製タイル木製陶製タイル
エクステリアの特長
- 屋外スペース: スクリーン付きポーチパティオ
- カーポート駐車場: 1
プール&スパ
- プール: プライベートプール
保養地・娯楽地
- 保養地・娯楽地: プールバーベキュー
防犯設備等
- 特徴: 火災警報器煙探知機
暖房・冷房
- 暖房設備: セントラル・ヒーティング壁暖炉
- 冷房設備: 天井のファン全館空調
電気・ガス・水道設備
- 通信: ケーブル利用可
- その他の設備: 下水公共敷地外で下水利用可公共の下水管
共同用
- 特徴: ペット可プール
学校情報
- 高等学校: John I Leonard
- 中学校: Palm Springs
- 小学校: Clifford O Taylor/Kirklane Elementary