
$3,850,000
販売中の一戸建て住宅, 4356 Kasso Circle, Boca Raton, フロリダ 33487, アメリカ合衆国
- MLS登録番号B26063450
- 5
- 8
512 m² (5,510 ft²)
掲載元:Coldwell Banker
4356 Kasso Circle, Boca Raton, フロリダ 33487, アメリカ合衆国にある販売中の一世帯一戸建ては、現在掲載中です。この物件には次の特徴があります:5寝室, 8バスルーム。
物件の概要
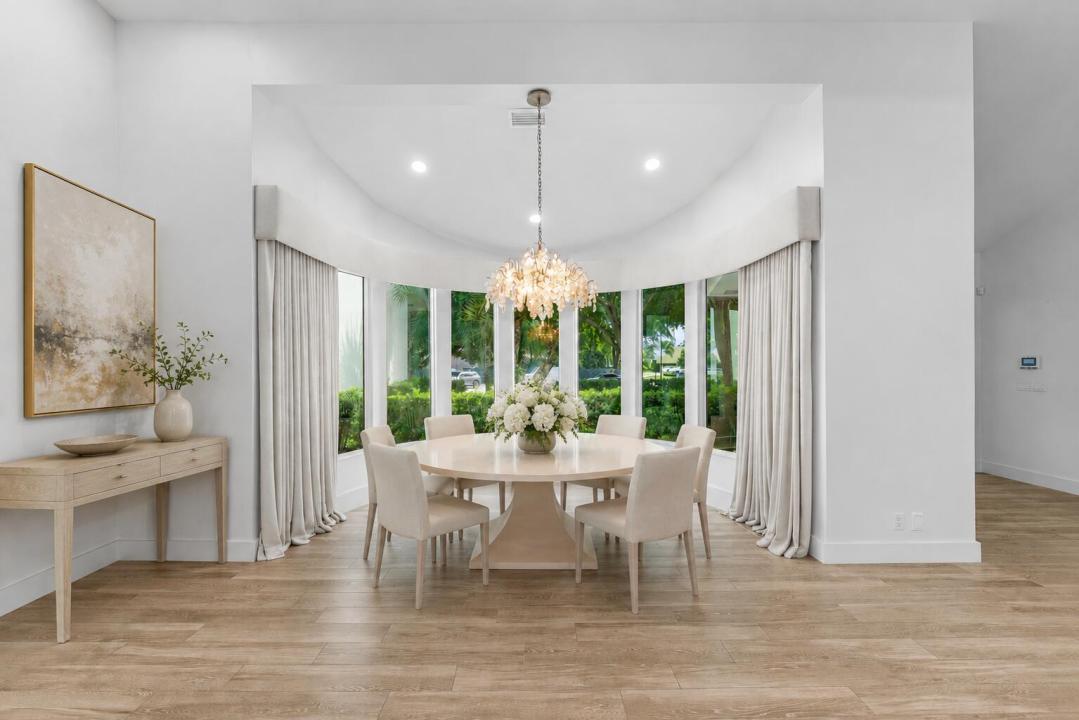
Private Contemporary Estate with Golf & Water Views! Nearly 1 acre, this completely renovated 5BR/7.5BA (+2 offices) contemporary offers panoramic views with over 5,500 SF under air plus 1,000 SF of screened porch for seamless indoor/outdoor living. Spacious & versatile floor plan features three ensuite bedrooms on the main level, including a luxurious primary suite with dual baths & oversized walk-in closets. Upstairs offers a bedroom, plus office, plus a large loft (possible 6th bedroom). Two offices provide ideal work-from-home or flex space, plus a separate guest/nanny suite. The newly renovated designer kitchen features high-end finishes. New roof & impact windows. With the expansive grassy yard, oversized pool ( (with child safety fence), fire pit, play structure and cold plunge, it is an entertainer's dream! Rare combination of privacy, space & spectacular views! Bocaire is a prestigious boutique mandatory membership club with just 239 homes, offering a newly renovated clubhouse, championship golf, tennis, pickleball, 24-hour fitness, exceptional dining & vibrant social events. Conveniently located near beaches, shopping, entertainment, Mizner Park & Atlantic Ave. A-rated public schools (Calusa, Omni & Spanish River) plus top private schools nearby.
場所
4356 Kasso Circle, Boca Raton, フロリダ 33487, アメリカ合衆国
物件の特徴
所有地
- 住宅面積:
512 m² (5,510 ft²) - 特徴: スクリーン付きポーチ貯蔵室ユティリティールーム車庫パティオロフト主寝室を他の寝室から離して配置ウォークインクローゼット
- 場所: 行き止まりウォーターフロントゴルフ場に隣接
敷地 / 土地
- 土地/分譲地の面積:
3,375 m² (36,333 ft²) - 区画詳細: フェンス付き角の区画歩道
建築タイプ
- 建築年: 1985
- 屋根ふき材: タイルコンクリート
- 建築タイプ: CBS構造
駐車場/ガレージ
- ガレージ種類: 家続きの車庫
寝室
- 寝室: 5
浴室
- バスルーム(浴室)総数: 8
- フルバスルーム: 7
- WC: 1
その他の部屋
- 部屋タイプ: サンルームテレビルーム・書斎・オフィスグレートルームフォーマルダイニングルームメディアルーム洗濯室
- キッチン詳細: キッチン (アイランド型)
- 家電機器: 電気温水器洗濯機レンジ 電子レンジオーブン (壁に組み込まれた)冷蔵庫オーブン (SCC)ゴミ処理ドライヤー食器洗い機
インテリアの特長
- ドア/扉: フレンチドア
- 窓: 張り出し窓窓のブラインド
- 床: 木製陶製タイルカーペット
- 天井: 吹き抜け天井ボリューム天井
エクステリアの特長
- 屋外スペース: スクリーン付きポーチパティオ
- カーポート駐車場:
プール&スパ
- プール: 暖房ありプライベートプール設備はそのままアウトドアシャワーコンクリート
- スパ: バスタブ暖房あり地下
水域・ボートアクセス
- 海、湖、河川向: 運河
保養地・娯楽地
- 保養地・娯楽地: スパプールビルトイングリル
防犯設備等
- 特徴: 警備員警備パトロール
景観
- 特徴: 運河の見えるゴルフ場に面した眺めプールの眺め庭向け水のある景色
暖房・冷房
- 暖房設備: 電気セントラル・ヒーティング
- 冷房設備: 電気全館空調
電気・ガス・水道設備
- 通信: ケーブル利用可
- その他の設備: 下水公共公共の下水管
共同用
- 特徴: クラブハウススパサウナプール守衛付きテニスコートゲートで囲われたコミュニティゲートで囲われたコミュニティの警備員フィットネスルームゴルフ場ペット可パッティング用グリーンアソシエーション・ジム/エクササイズルーム図書館温水プール
学校情報
- 高等学校: Spanish River Community
- 中学校: Omni
- 小学校: Calusa