
$3,699,600
分譲アパート, 435 Bayshore Dr 703, Fort Lauderdale, フロリダ 33304, アメリカ合衆国
- MLS登録番号A12069287
- 3
- 4
266 m² (2,868 ft²)
掲載元:Douglas Elliman
435 Bayshore Dr 703, Fort Lauderdale, フロリダ 33304, アメリカ合衆国にある販売中のアパートは、現在掲載中です。この物件には次の特徴があります:3寝室, 4バスルーム。
物件の概要
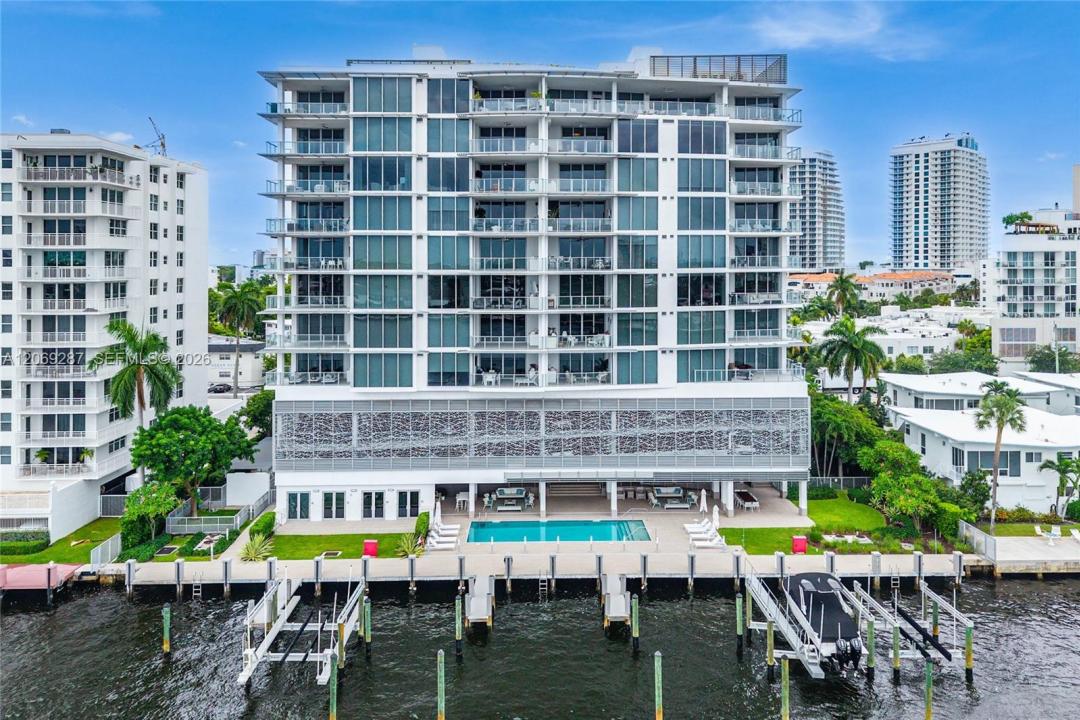
An exclusive private residence at Adagio—a quiet, boutique luxury condominium featuring just 31 residences, three private terraces, and sweeping Intracoastal and skyline views. A private elevator opens directly into the residence’s foyer. Sophisticated design and exceptional outdoor living define this quiet retreat. Views throughout combine to create a 180-degree panorama of passing yachts and Fort Lauderdale’s illuminated skyline. Floor-to-ceiling glass in the bedrooms and along the main terrace fills the residence with natural light. The flow-through layout connects the living and dining areas to the private terraces, while designer lighting, custom finishes, architectural details, and extensive high-end upgrades create refined, move-in-ready interiors. The Italian-designed gourmet kitchen features premium Gaggenau appliances and gas cooking, opening to the living and dining areas. A private summer kitchen makes entertaining effortless on the main terrace. Amenities at Adagio extend well beyond the residence. This intimate waterfront retreat offers privacy and residential calm rarely found in larger towers. Residents enjoy two intimate pools one on the main amenity level and one on the rooftop with panoramic Intracoastal and city views, a state-of-the-art fitness center, sophisticated residents’ lounge, 24-hour lobby concierge service, and landscaped waterfront decks. Ideally located minutes from Las Olas dining, shopping, and arts, with the beach just moments away.
場所
435 Bayshore Dr 703, Fort Lauderdale, フロリダ 33304, アメリカ合衆国
物件の特徴
所有地
- 住宅面積:
266 m² (2,868 ft²) - 特徴: ユティリティールーム車庫バルコニーエレベーターウォークインクローゼット
- 場所: ウォーターフロント
建築タイプ
- 建築年: 2019
- スタイル: 超高層
- 建築タイプ: CBS構造
駐車場/ガレージ
- 駐車場の説明: 割り当て済み
- ガレージ種類: 家続きの車庫
寝室
- 寝室: 3
浴室
- バスルーム(浴室)総数: 4
- フルバスルーム: 3
- WC: 1
その他の部屋
- 部屋タイプ: テレビルーム・書斎・オフィス入口玄関
- キッチン詳細: キッチン (アイランド型)
- 家電機器: 洗濯機レンジ 電子レンジオーブン (壁に組み込まれた)冷蔵庫ドライヤー食器洗い機浄水器
インテリアの特長
- 床: 陶製タイル
エクステリアの特長
- 屋外スペース: バルコニー
- カーポート駐車場:
水域・ボートアクセス
- 海、湖、河川向: 沿岸よりの運河運河
- ボート: 据付の橋なし
保養地・娯楽地
- 保養地・娯楽地: 海水へのアクセス制限なしバーベキュー
景観
- 特徴: 海の眺め沿岸向水のある景色
暖房・冷房
- 暖房設備: セントラル・ヒーティング
- 冷房設備: 全館空調
共同用
- 特徴: 倉庫ペット可アソシエーション・ジム/エクササイズルーム図書館アソシエーション・バーベキュー