
$274,900
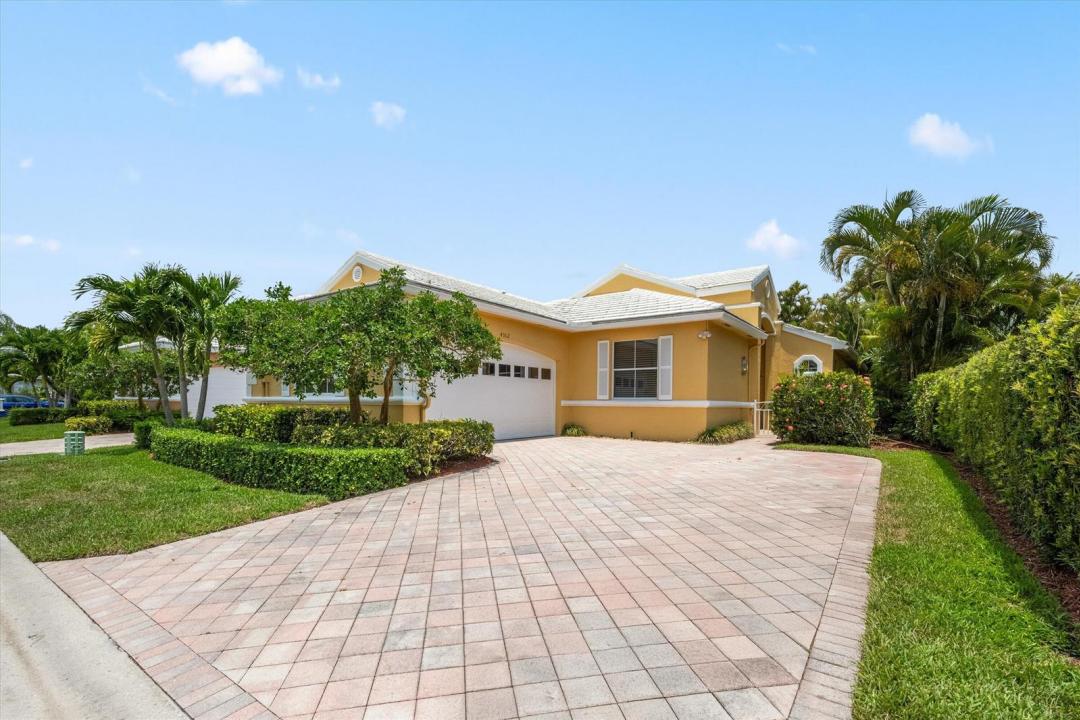
販売中の一戸建て住宅, 4362 Kensington Park Way, Lake Worth, フロリダ 33449, アメリカ合衆国
- MLS登録番号B26023788
- 3
- 2
204 m² (2,192 ft²)
掲載元:Keller Williams Realty - Wellington
4362 Kensington Park Way, Lake Worth, フロリダ 33449, アメリカ合衆国にある販売中の一世帯一戸建ては、現在掲載中です。この物件には次の特徴があります:3寝室, 2バスルーム。
物件の概要
Fantastic opportunity to enjoy the Wycliffe lifestyle in this freshly updated residence featuring NEW 2026 roof as of 9/1/2026, new interior paint and new carpet. The well-designed layout offers comfortable living with a private screened-in patio, perfect for relaxing or entertaining. Experience all that Wycliffe Golf & Country Club has to offer. This home is located within Wycliffe Golf & Country Club, a private country club community offering an exceptional lifestyle and an impressive array of amenities. Residents enjoy access to two championship 18-hole golf courses, a recently completed $18+ million clubhouse renovation, multiple on-site dining venues, a full-service spa, a state-of-the-art fitness center, an Olympic-size swimming pool with expansive sun deck, Har-Tru tennis courts, and new pickleball courts, along with a vibrant year-round social calendar. Wycliffe features fourteen distinct sub-communities, each offering its own architectural style and atmosphere, with a wide range of residences from thoughtfully designed townhomes to expansive estate homes. The master association provides comprehensive services including landscaping, security with manned gates, roving patrol and on-site paramedic services, as well as Comcast advanced fiber-optic cable, phone, and high-speed internet. Wycliffe is a mandatory membership country club, $140,000 to join.
場所
4362 Kensington Park Way, Lake Worth, フロリダ 33449, アメリカ合衆国
物件の特徴
所有地
- 住宅面積:
204 m² (2,192 ft²) - 住居のタイプ: 家具なし
- 特徴: ユティリティールーム車庫主寝室を他の寝室から離して配置ウォークインクローゼット
敷地 / 土地
- 土地/分譲地の面積:
523 m² (5,634 ft²)
建築タイプ
- 建築年: 1993
- 屋根ふき材: タイル
- 建築タイプ: CBS構造
駐車場/ガレージ
- ガレージ種類: 家続きの車庫自動開閉式の車庫のドア
寝室
- 寝室: 3
浴室
- バスルーム(浴室)総数: 2
- フルバスルーム: 2
インテリアの特長
- 床: 陶製タイルカーペット
暖房・冷房
- 暖房設備: 電気セントラル・ヒーティング
- 冷房設備: 天井のファン電気全館空調
電気・ガス・水道設備
- 通信: ケーブル利用可
- その他の設備: 下水公共敷地外で下水利用可公共の下水管
共同用
- 特徴: フィットネスルームクラブハウスゴルフ場ペット可エレベーターパッティング用グリーンテニスコートアソシエーション・ジム/エクササイズルーム図書館
学校情報
- 高等学校: Palm Beach Central
- 中学校: Polo Park
- 小学校: Panther Run