
$8,000
賃貸タウンハウス, 437 Prestwick Ln, Palm Beach Gardens, フロリダ 33418, アメリカ合衆国
- MLS登録番号A12052484
- 3
- 2
172 m² (1,850 ft²)
掲載元:LoKation
437 Prestwick Ln, Palm Beach Gardens, フロリダ 33418, アメリカ合衆国にある賃貸のタウンハウスは、現在掲載中です。この物件には次の特徴があります:3寝室, 2バスルーム。
物件の概要
Escape to paradise in this beautifully furnished three-bedroom, two bathrooms seasonal rental overlooking the championship golf course in prestigious PGA National. This exceptional residence offers the perfect blend of luxury, comfort, resort-style living with breathtaking fairway views from your private screened lanai with panoramic golf course views, tranquil water features, and lush tropical landscaping.
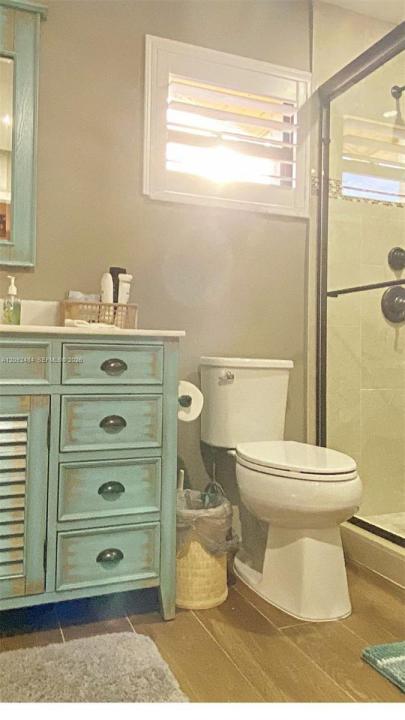
The bright, open floor plan features soaring vaulted ceilings, abundant natural light, and seamless indoor-outdoor living. The fully renovated gourmet kitchen showcases premium granite countertops, crisp white cabinetry, a designer tile backsplash, and high-end stainless steel appliances perfect for entertaining or enjoying a quiet evening at home.Three spacious bedrooms with walk-in closets complement two beautifully updated bathrooms, featuring modern finishes, a soaking tub, and a walk-in shower.
This turnkey seasonal rental includes electricity, water, high-speed Wi-Fi, cable, and stylish furnishings. Enjoy the seamless convenience of an attached one-car garage, alongside access to a heated community pool framed by beautifully manicured, vibrant greenery.
Minutes from Gardens Mall, upscale dining, Jupiter Juno beaches, PBI Airport, I-95, Florida Turnpike, endless shopping, entertainment, and outdoor recreation.
Experience luxury seasonal living in one of Palm Beach Gardens' premier golf communities—the perfect winter retreat for golfers, vacationers, executives
場所
437 Prestwick Ln, Palm Beach Gardens, フロリダ 33418, アメリカ合衆国
物件の特徴
所有地
- 住宅面積:
172 m² (1,850 ft²) - 住居のタイプ: 家具付
- 特徴: スクリーン付きポーチ貯蔵室車庫パティオポーチ/バルコニーウォークインクローゼット
- 場所: ウォーターフロント
敷地 / 土地
- 土地/分譲地の面積:
242 m² (2,609 ft²)
建築タイプ
- 建築年: 1985
- スタイル: 中庭付き住宅
- 建築タイプ: CBS構造
駐車場/ガレージ
- 駐車場の説明: ゲスト用駐車場
- ガレージ種類: 自動開閉式の車庫のドア
寝室
- 寝室: 3
浴室
- バスルーム(浴室)総数: 2
- フルバスルーム: 2
インテリアの特長
- 窓: 窓のブラインドプランテーション・シャッター
- 床: 陶製タイル
- 天井: 吹き抜け天井ボリューム天井
エクステリアの特長
- 屋外スペース: ポーチ/バルコニースクリーン付きポーチパティオ
- カーポート駐車場:
水域・ボートアクセス
- 海、湖、河川向: 池沼
保養地・娯楽地
- 保養地・娯楽地: ニスコートプール
防犯設備等
- 特徴: 火災警報器警備パトロール
景観
- 特徴: ゴルフ場に面した眺め
暖房・冷房
- 暖房設備: セントラル・ヒーティング
- 冷房設備: 天井のファン全館空調
電気・ガス・水道設備
- その他の設備: 都市水道
共同用
- 特徴: ゲートで囲われたコミュニティの警備員ゴルフ場ペット可プール守衛付きテニスコート
学校情報
- 高等学校: Palm Beach Gardens
- 中学校: Watson B. Duncan
- 小学校: Timber Trace