
$3,620,000
販売中の一戸建て住宅, 442 Amalfi Ave, Coral Gables, フロリダ 33146, アメリカ合衆国
- MLS登録番号A12016313
- 3
- 3
253 m² (2,721 ft²)
掲載元:Compass Florida, LLC
442 Amalfi Ave, Coral Gables, フロリダ 33146, アメリカ合衆国にある販売中の一世帯一戸建ては、現在掲載中です。この物件には次の特徴があります:3寝室, 3バスルーム。
物件の概要
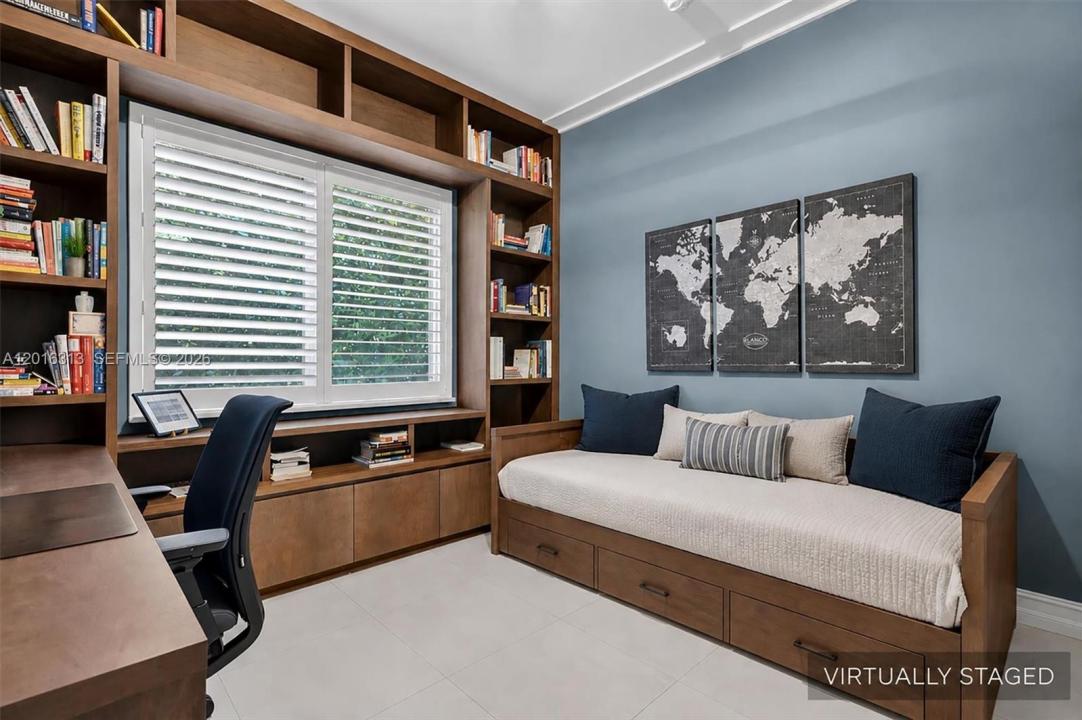
Magnificent contemporary-modern custom home in South Gables, beautifully designed. Electric gates welcome you into a warm and inviting residence featuring spectacular wood volume ceilings, limestone architectural accents, impact windows and doors, and refined finishes throughout. Built in 2010 with exceptional quality appointments, the open and flowing floor plan offers the perfect balance of elegant entertaining spaces and private living areas. This upscale residence features 3 spacious bedrooms, 3 full baths, a 2-car garage, state-of-the-art audio system, solid wood 8-foot interior doors, stunning custom millwork, plantation shutters throughout the interior, and decorative plantation shutters enhancing the exterior charm. The generous primary suite offers beautiful custom cabinetry and a luxurious atmosphere designed for comfort and relaxation. Outdoor living is exceptional with a covered patio, sparkling pool, and summer kitchen complete with stainless steel appliances, ideal for entertaining family and friends year-round. Numerous recent upgrades include two new air conditioning systems, new pool pump and filtration system, new pool heater, 120-gallon propane tank, Tesla solar panels with backup batteries that function like a generator, and a new drinking-water filtration system. Centrally located, commuter-friendly, impeccably maintained, and offering both style and functionality, this pristine South Gables home is truly a rare opportunity for the most discerning buyer.
場所
442 Amalfi Ave, Coral Gables, フロリダ 33146, アメリカ合衆国
物件の特徴
所有地
- 住宅面積:
253 m² (2,721 ft²) - 住居のタイプ: 家具なし
- 特徴: 貯蔵室ユティリティールーム車庫オープンポーチデッキパティオドライブウェイ外側の照明
敷地 / 土地
- 土地/分譲地の面積:
929 m² (10,000 ft²) - 区画詳細: フェンス付き
建築タイプ
- 建築年: 2010
- スタイル: コンテンポラリー現代風
- 屋根ふき材: コンクリート平タイル
- 状態: 改装済みの建物
- 建築タイプ: CBS構造
駐車場/ガレージ
- ガレージ種類: 家続きの車庫自動開閉式の車庫のドア
寝室
- 寝室: 3
浴室
- バスルーム(浴室)総数: 3
- フルバスルーム: 3
その他の部屋
- 部屋タイプ: 居間フォーマルダイニングルーム
- キッチン詳細: キッチン (アイランド型)
- 家電機器: 洗濯機レンジ 電子レンジ冷蔵庫オーブン (SCC)ゴミ処理ドライヤー食器洗い機
インテリアの特長
- 窓: プランテーション・シャッター
- 床: 陶製タイル
- 天井: 吹き抜け天井ボリューム天井
- トリム/モールディング: クローゼット・キャビネット
エクステリアの特長
- 屋外スペース: デッキパティオ
- カーポート駐車場:
プール&スパ
- プール: 暖房あり設備はそのまま地下
保養地・娯楽地
- 保養地・娯楽地: プールバーベキュー
防犯設備等
- 特徴: 煙探知機
景観
- 特徴: プールの眺め
暖房・冷房
- 暖房設備: 電気セントラル・ヒーティング
- 冷房設備: 電気全館空調
電気・ガス・水道設備
- その他の設備: 下水タンク(汲取式)都市水道
共同用
- 特徴: ペット可
学校情報
- 高等学校: Coral Gables
- 中学校: Ponce De Leon
- 小学校: Sunset