
$6,495,000
販売中の一戸建て住宅, 4444 Washington Road, West Palm Beach, フロリダ 33405, アメリカ合衆国
- MLS登録番号R11143499
- 4
- 5
319 m² (3,434 ft²)
掲載元:Sotheby's Intl. Realty, Inc.
4444 Washington Road, West Palm Beach, フロリダ 33405, アメリカ合衆国にある販売中の一世帯一戸建ては、現在掲載中です。この物件には次の特徴があります:4寝室, 5バスルーム。
物件の概要
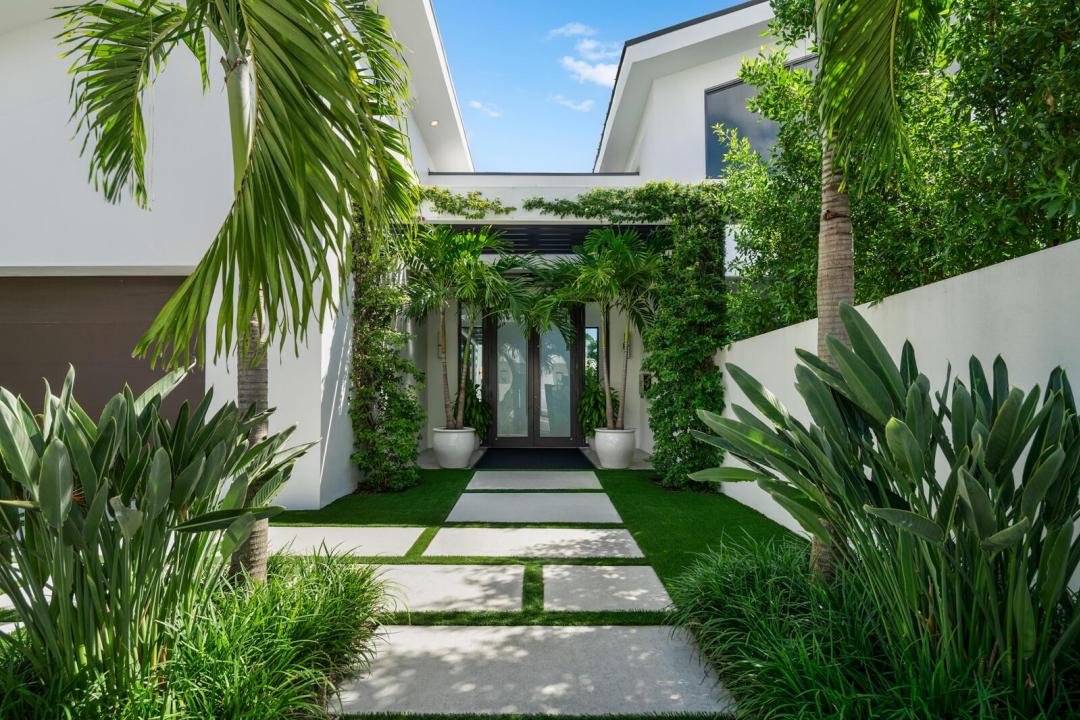
Set on a 9,345± square-foot lot, this SoSo residence combines privacy, thoughtful design, and a prime location near the Intracoastal bike path and Palm Beach Island. This contemporary residence offers 4,690± total square feet with 4 bedrooms, 4 full bathrooms, and a half bathroom. Recent updates, including a new pool, all-new landscaping, a gated entry, and a perimeter wall, enhance privacy and curb appeal while maintaining a streamlined modern aesthetic. The main living areas are oriented around the pool, creating a natural connection between indoor and outdoor living. The living room features soaring ceilings and expansive sliding glass doors that open east to the pool and west to a terrace and lawn surrounded by mature trees and lush greenery. The kitchen, designed for both cooking and gathering, includes a large island, modern finishes, and a dining area overlooking the pool. Adjacent to the main living spaces, a media room serves as a relaxed extension of the home complete with a projector and drop-down screen, ideal for movie nights or informal entertaining. A modern staircase leads to the primary suite, which spans the upper level. The suite includes two private balconies one overlooking the pool to the east, the other facing south across the lawn along with a large walk-in closet, additional built-ins, and a desk area. The bathroom features dual sinks, a freestanding soaking tub, and a large glass-enclosed shower. Three guest bedrooms are located on the main level, including one with an en-suite bath, while the other two share a hallway bathroom. Additional features include a laundry room with storage, powder room, pool bath, outdoor dining area with summer kitchen, and a two-car garage.
場所
4444 Washington Road, West Palm Beach, フロリダ 33405, アメリカ合衆国
物件の特徴
所有地
- 住宅面積:
319 m² (3,434 ft²) - 住居のタイプ: 家具なし
- 特徴: ユティリティールーム車庫バルコニーパティオウォークインクローゼット
敷地 / 土地
- 土地/分譲地の面積:
868 m² (9,345 ft²) - 区画詳細: フェンス付き角の区画
建築タイプ
- 建築年: 2023
- 屋根ふき材: メタル
- 建築タイプ: CBS構造
駐車場/ガレージ
- ガレージ種類: 家続きの車庫自動開閉式の車庫のドア
寝室
- 寝室: 4
浴室
- バスルーム(浴室)総数: 5
- フルバスルーム: 4
- WC: 1
その他の部屋
- 部屋タイプ: 居間洗濯室
- キッチン詳細: キッチン (アイランド型)
- 家電機器: 洗濯機レンジ 電子レンジオーブン (壁に組み込まれた)オーブン (SCC)ゴミ処理ドライヤー製氷機食器洗い機
インテリアの特長
- 床: 陶製タイル
- 天井: ボリューム天井
エクステリアの特長
- 屋外スペース: バルコニーパティオ
- カーポート駐車場:
プール&スパ
- プール: 暖房ありプライベートプール
保養地・娯楽地
- 保養地・娯楽地: プール
暖房・冷房
- 暖房設備: セントラル・ヒーティング
- 冷房設備: 全館空調
電気・ガス・水道設備
- 通信: ケーブル利用可
共同用
- 特徴: ペット可プール
学校情報
- 高等学校: Forest Hill Community
- 中学校: Conniston
- 小学校: South Olive