
$3,295,000
販売中のタウンハウス, 444 NE Wavecrest Way, Boca Raton, フロリダ 33432, アメリカ合衆国
- MLS登録番号B26008633
- 3
- 4
266 m² (2,860 ft²)
掲載元:Douglas Elliman
444 NE Wavecrest Way, Boca Raton, フロリダ 33432, アメリカ合衆国にある販売中のタウンハウスは、現在掲載中です。この物件には次の特徴があります:3寝室, 4バスルーム。
物件の概要
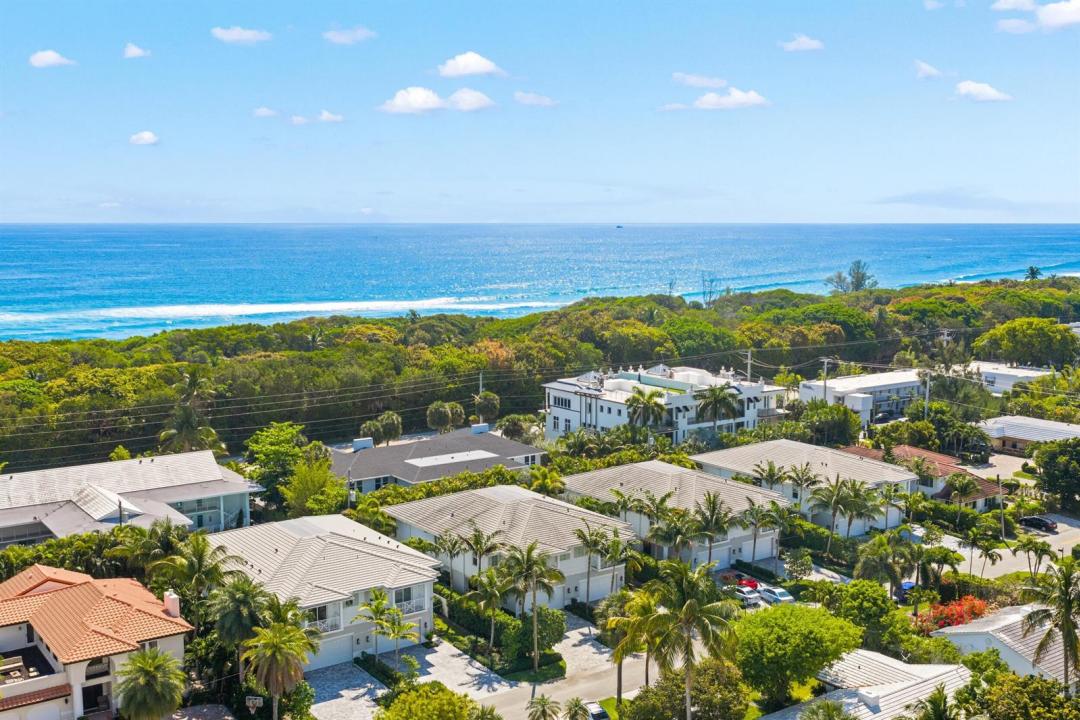
Located within the highly sought after Boca Raton Riviera and just moments from the beach, The Seaglass House at 444 NE Wavecrest Way presents a rare offering of modern coastal luxury in one of East Boca's most desirable enclaves. Built in 2020, this thoughtfully designed residence offers 3 bedrooms, 3 full bathrooms, and 1 half bath across 2,860 square feet of refined living space. A private elevator connects all levels, enhancing both comfort and convenience, while expansive interiors are curated for effortless indoor outdoor living. The chef's kitchen is beautifully appointed with Sub Zero and Thermador appliances, including a 6 burner gas range, built in under cabinet wine cooler, and bespoke finishes throughout. Large format 24 by 48 porcelain tile defines the main living areas, while the upper level is finished in rich wood flooring, creating a warm yet modern contrast. Every detail has been carefully considered to deliver both style and functionality. Outdoor living is equally compelling, featuring a private pool, fully equipped summer kitchen, and a covered patio with TV, ideal for year round entertaining. A finished 2 car garage and Control4 smart home system further elevate the ease of living. Positioned just around the corner from the beach and moments from Boca Raton's premier dining, shopping, and lifestyle destinations, The Seaglass House offers a seamless blend of privacy, design, and location.
場所
444 NE Wavecrest Way, Boca Raton, フロリダ 33432, アメリカ合衆国
物件の特徴
所有地
- 住宅面積:
266 m² (2,860 ft²) - 特徴: 車庫バルコニーエレベーターパティオ
敷地 / 土地
- 土地/分譲地の面積:
418 m² (4,500 ft²)
建築タイプ
- 建築年: 2020
- 屋根ふき材: タイルコンクリート
- 建築タイプ: CBS構造
駐車場/ガレージ
- ガレージ種類: 家続きの車庫自動開閉式の車庫のドア
寝室
- 寝室: 3
浴室
- バスルーム(浴室)総数: 4
- フルバスルーム: 3
- WC: 1
その他の部屋
- 部屋タイプ: フォーマルダイニングルーム
- キッチン詳細: キッチン (アイランド型)
- 家電機器: 電気温水器洗濯機電子レンジオーブン (壁に組み込まれた)冷蔵庫オーブン (SCC)ドライヤー食器洗い機
インテリアの特長
- 床: 陶製タイル木製カーペット
エクステリアの特長
- 屋外スペース: バルコニーパティオ
- カーポート駐車場:
プール&スパ
- プール: 暖房ありプライベートプール
保養地・娯楽地
- 保養地・娯楽地: プールビルトイングリル
暖房・冷房
- 暖房設備: セントラル・ヒーティング
- 冷房設備: 天井のファン全館空調
電気・ガス・水道設備
- 通信: ケーブル利用可
- その他の設備: 天然ガス下水公共敷地外で下水利用可公共の下水管
共同用
- 特徴: ペット可エレベータープール
学校情報
- 高等学校: Boca Raton Community
- 中学校: Boca Raton Community
- 小学校: J. C. Mitchell