
$850,000
販売中の一戸建て住宅, 4460 Gramercy Dr, Oakland Park, フロリダ 33309, アメリカ合衆国
- MLS登録番号A12055471
- 3
- 3
180 m² (1,941 ft²)
掲載元:Willard Realty Team Corp
4460 Gramercy Dr, Oakland Park, フロリダ 33309, アメリカ合衆国にある販売中の一世帯一戸建ては、現在掲載中です。この物件には次の特徴があります:3寝室, 3バスルーム。
物件の概要
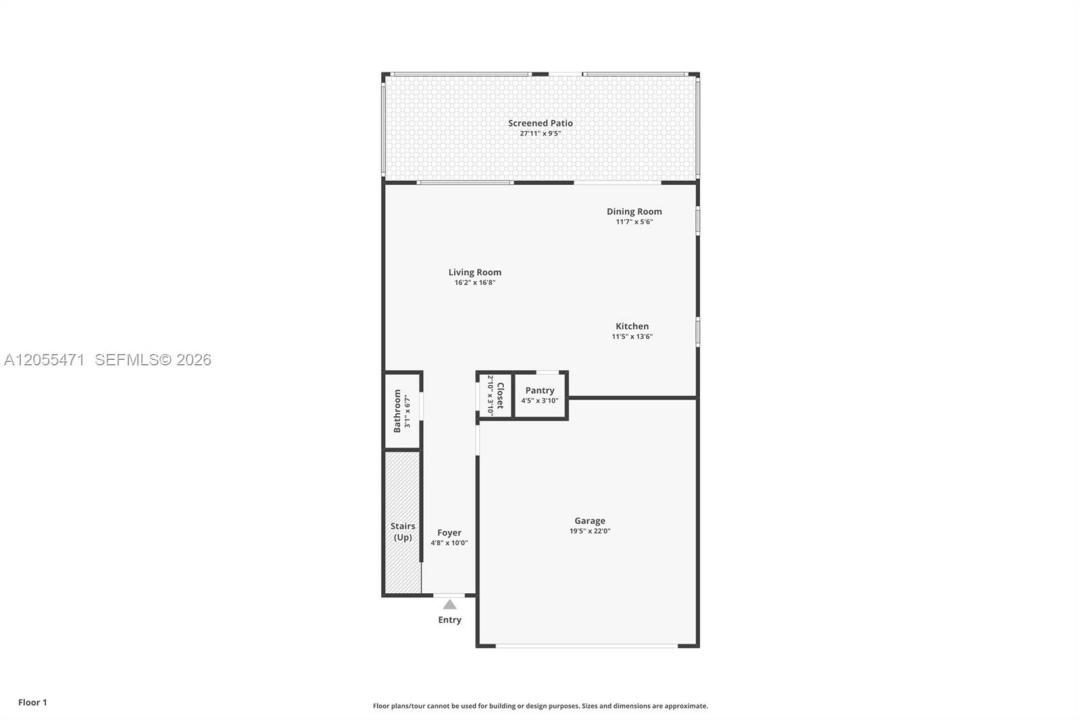
***SELLER OFFERING TO CONTRIBUTE $5,479.20, WHICH MAY BE APPLIED TOWARD A TEMPORARY 1/0 RATE BUYDOWN AND/OR ELIGIBLE BUYER CLOSING COSTS CONTRIBUTION*** Experience refined LAKEFRONT LIVING in this 2022-built Alexander model home, perfectly positioned on a quiet cul-de-sac within the gated OAK TREE community. This beautifully appointed residence offers 3 beds plus a loft, 2.5 baths, and an open, light-filled floor plan designed for effortless South Florida living. The designer kitchen showcases shaker cabinetry, quartz countertops, ss appliances, gas range, a walk-in pantry, and a generous island. Upstairs, the elegant primary suite features an oversized walk-in closet with custom shelving and spa-inspired bath with a dual sink vanity, designer tilework, and extended shower. Additional highlights include a 14' x 13' loft/game room, second-floor laundry w/cabinetry & utility sink, designer tile flooring, plantation shutters, LED lighting, IMPACT WINDOWS and DOORS, and a 2-car garage with epoxy flooring, workbench, modular cabinetry, and overhead storage. Outdoors, unwind on the EXTENDED SCREENED COVERED LANAI overlooking wide LAKE and FOUNTAIN VIEWS. Residents enjoy resort-style amenities including clubhouse, fitness center, pool, cabanas, BBQ grills, fire pit, hammock oasis, dog park, playfield, and pickleball courts. HOA includes landscaping and fiberoptic internet. Minutes to premier shopping, dining, world famous beaches, Las Olas, downtown Fort Lauderdale, travel and more.
場所
4460 Gramercy Dr, Oakland Park, フロリダ 33309, アメリカ合衆国
物件の特徴
所有地
- 住宅面積:
180 m² (1,941 ft²) - 特徴: スクリーン付きポーチプール用の部屋ユティリティールーム貯蔵室屋根裏車庫パティオロフトドライブウェイウォークインクローゼット
- 場所: ウォーターフロント
敷地 / 土地
- 土地/分譲地の面積:
515 m² (5,542 ft²) - ウォーターフロント: 12 m
建築タイプ
- 建築年: 2022
- スタイル: コンテンポラリー現代風
- 屋根ふき材: 平タイル
- 建築タイプ: CBS構造
駐車場/ガレージ
- ガレージ種類: 家続きの車庫自動開閉式の車庫のドア
寝室
- 寝室: 3
浴室
- バスルーム(浴室)総数: 3
- フルバスルーム: 2
- WC: 1
その他の部屋
- 部屋タイプ: 居間
- キッチン詳細: キッチン (アイランド型)
- 家電機器: ガス温水器洗濯機レンジ 電子レンジ冷蔵庫ゴミ処理ドライヤー食器洗い機
インテリアの特長
- 窓: プランテーション・シャッター
- 床: 陶製タイルカーペット
- トリム/モールディング: クローゼット・キャビネット
エクステリアの特長
- 屋外スペース: スクリーン付きポーチパティオ
- カーポート駐車場:
水域・ボートアクセス
- 海、湖、河川向: 湖
防犯設備等
- 特徴: 所有式警報装置煙探知機
景観
- 特徴: 湖の眺め水のある景色
暖房・冷房
- 暖房設備: セントラル・ヒーティング
- 冷房設備: 天井のファン全館空調
電気・ガス・水道設備
- その他の設備: 天然ガス公共の下水管都市水道
共同用
- 特徴: フィットネスルームクラブハウスペット可プールゲートで囲われたコミュニティ
学校情報
- 高等学校: Boyd H Anderson
- 中学校: Lauderdale Lks
- 小学校: Oriole