
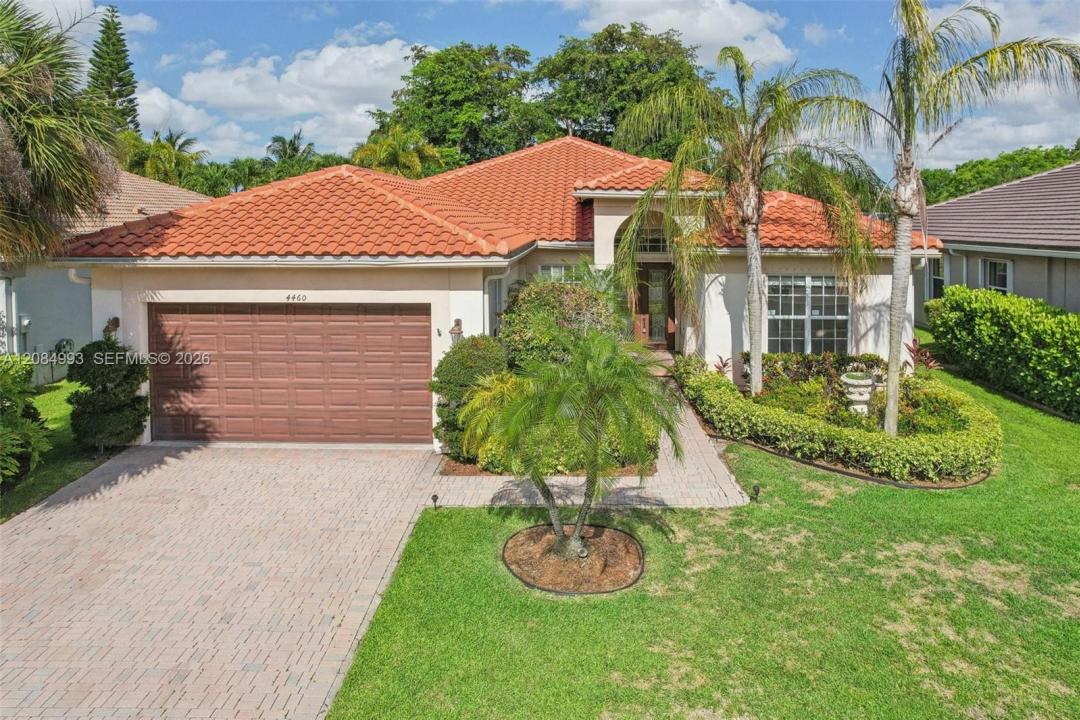
$830,000
販売中の一戸建て住宅, 4460 Mariners Cove Dr, ウェリントン, フロリダ 33449, アメリカ合衆国
- MLS登録番号A12084993
- 4
- 3
244 m² (2,623 ft²)
掲載元:Monterrey Realty Group, Inc.
4460 Mariners Cove Dr, ウェリントン, フロリダ 33449, アメリカ合衆国にある販売中の一世帯一戸建ては、現在掲載中です。この物件には次の特徴があります:4寝室, 3バスルーム。
物件の概要
Welcome to luxury living in Mariners Cove at the highly desirable Isles of Wellington, a premier community featuring world-class amenities! Completely updated in 2023 with a NEW ROOF, FULL IMPACT WINDOWS, NEW KITCHEN, and fresh bedroom flooring, this stunning 4-bedroom, 3-bathroom home offers modern elegance and can easily be converted into a 5-bedroom model. The open, triple-split floor plan features soaring vaulted ceilings, 8-foot raised panel doors, and separate formal living, dining, and family rooms—giving you ultimate layout versatility. At the heart of the home, the 2023 dream kitchen dazzles with premium quartz countertops, a matching quartz backsplash, stainless steel appliances, a large center island, a breakfast nook, and a pantry. The luxurious primary suite boasts his-and-hers closets, private access to the screened patio, and an ensuite bath with dual vanities, a Jacuzzi tub, and a separate shower. Move-in ready and packed with top-tier upgrades, this Wellington gem combines resort-style community living, peace of mind, and total space flexibility!
場所
4460 Mariners Cove Dr, ウェリントン, フロリダ 33449, アメリカ合衆国
物件の特徴
所有地
- 住宅面積:
244 m² (2,623 ft²) - 特徴: プール用の部屋ユティリティールーム車庫スクリーン付きバルコニーパティオドライブウェイ外側の照明
敷地 / 土地
- 土地/分譲地の面積:
757 m² (8,153 ft²) - 区画詳細: フェンス付き
建築タイプ
- 建築年: 2001
- 建築タイプ: CBS構造
駐車場/ガレージ
- 駐車場の説明: 覆い付きの駐車場
- ガレージ種類: 家続きの車庫自動開閉式の車庫のドア
寝室
- 寝室: 4
浴室
- バスルーム(浴室)総数: 3
- フルバスルーム: 3
インテリアの特長
- 床: 陶製タイル木製
- 天井: 吹き抜け天井
- トリム/モールディング: クローゼット・キャビネット
エクステリアの特長
- 屋外スペース: パティオ
- カーポート駐車場:
景観
- 特徴: 庭向け
暖房・冷房
- 暖房設備: セントラル・ヒーティング
- 冷房設備: 天井のファン全館空調
電気・ガス・水道設備
- その他の設備: 公共の下水管都市水道
共同用
- 特徴: フィットネスルームクラブハウスペット可プールテニスコート
学校情報
- 高等学校: Palm Beach Central
- 中学校: Polo Park
- 小学校: Panther Run