
$560,000
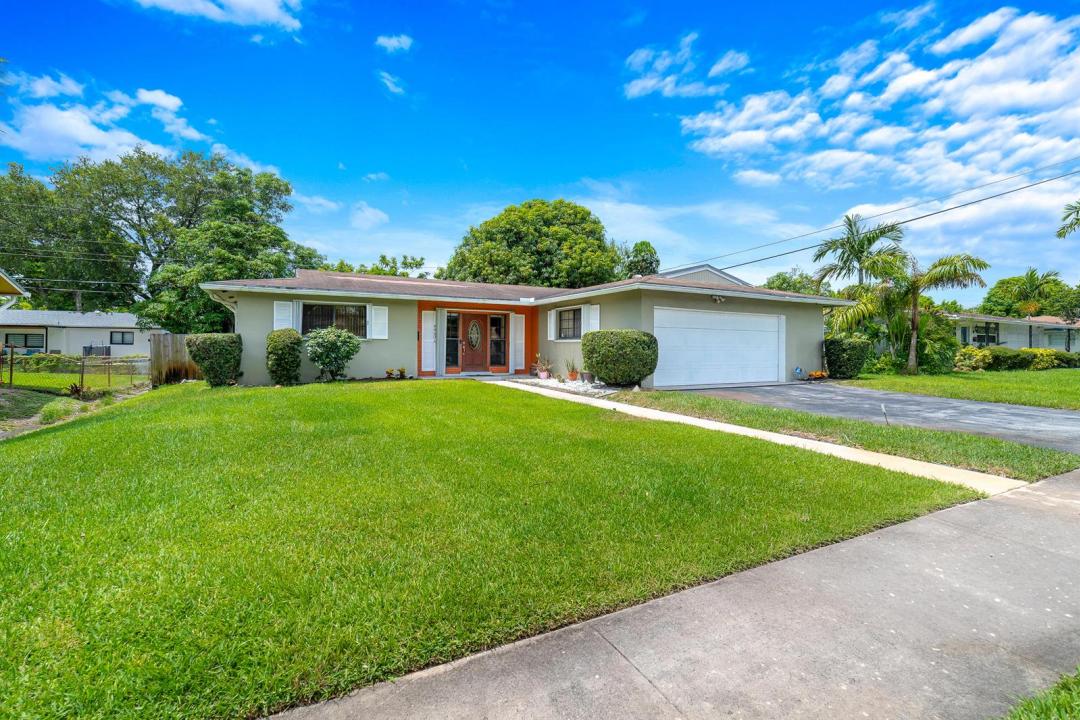
販売中の一戸建て住宅, 4460 NW 3rd Place, Plantation, フロリダ 33317, アメリカ合衆国
- MLS登録番号B26044294
- 3
- 2
167 m² (1,796 ft²)
掲載元:REDFIN CORPORATION
4460 NW 3rd Place, Plantation, フロリダ 33317, アメリカ合衆国にある販売中の一世帯一戸建ては、現在掲載中です。この物件には次の特徴があります:3寝室, 2バスルーム。
物件の概要
Welcome home to this spacious and well-maintained residence in desirable East Plantation, where convenience, charm, and freedom come together with no HOA fees or restrictions. Featuring an attached two-car garage and complete accordion hurricane shutters, this home offers both comfort and peace of mind. Inside, marble tile flooring flows throughout the living spaces, creating an elegant and cohesive design. The updated kitchen is the heart of the home, showcasing granite countertops, beautiful glass-inlaid cabinetry, abundant storage, and a convenient pass-through window that seamlessly connects to the Florida room. An additional dining area in the kitchen and direct garage access add to the home's everyday functionality. Designed for both relaxing and entertaining, the expansive Florida room is anchored by a charming wood-burning fireplace with a brick hearth, creating a warm and inviting atmosphere during the winter months. The large formal dining area provides ample space for gatherings and special occasions. The thoughtfully designed floor plan includes three generously sized bedrooms, two full bathrooms, and a full-size washer and dryer. Outside, a private patio and fully fenced backyard offer the perfect setting for outdoor dining, pets, or simply enjoying the shade of mature trees on a warm Florida afternoon. Ideally located in East Plantation, you'll enjoy easy access to parks, shopping, dining, major highways, and all the amenities that make Plantation one of South Florida's most sought-after communities. This is an exceptional opportunity to own a spacious home with room to live, entertain, and enjoy the Florida lifestyle.
場所
4460 NW 3rd Place, Plantation, フロリダ 33317, アメリカ合衆国
物件の特徴
所有地
- 住宅面積:
167 m² (1,796 ft²) - 住居のタイプ: 家具なし
- 特徴: 車庫主寝室を他の寝室から離して配置ドライブウェイ外側の照明
敷地 / 土地
- 土地/分譲地の面積:
768 m² (8,264 ft²) - 区画詳細: フェンス付き
建築タイプ
- 建築年: 1964
- 屋根ふき材: 合成合成/シングル屋根板
- 建築タイプ: コンクリート/ブロック
- 地上: 漆喰
駐車場/ガレージ
- ガレージ種類: 家続きの車庫自動開閉式の車庫のドア
寝室
- 寝室: 3
浴室
- バスルーム(浴室)総数: 2
- フルバスルーム: 2
インテリアの特長
- 窓: 窓のブラインド
- 床: 陶製タイルカーペット
景観
- 特徴: 庭向け
暖房・冷房
- 暖房設備: 電気セントラル・ヒーティング
- 冷房設備: 壁または窓ユニット電気全館空調
電気・ガス・水道設備
- 通信: ケーブル利用可テレビ用サテライトアンテナ
- その他の設備: 下水公共敷地外で下水利用可公共の下水管
共同用
- 特徴: ペット可
学校情報
- 高等学校: South Plantation
- 中学校: Seminole
- 小学校: Plantation