
$995,000
販売中の一戸建て住宅, 447 Cambridge Dr, Weston, フロリダ 33326, アメリカ合衆国
- MLS登録番号A12096524
- 4
- 3
248 m² (2,672 ft²)
掲載元:CasaMagna Realty LLC
447 Cambridge Dr, Weston, フロリダ 33326, アメリカ合衆国にある販売中の一世帯一戸建ては、現在掲載中です。この物件には次の特徴があります:4寝室, 3バスルーム。
物件の概要
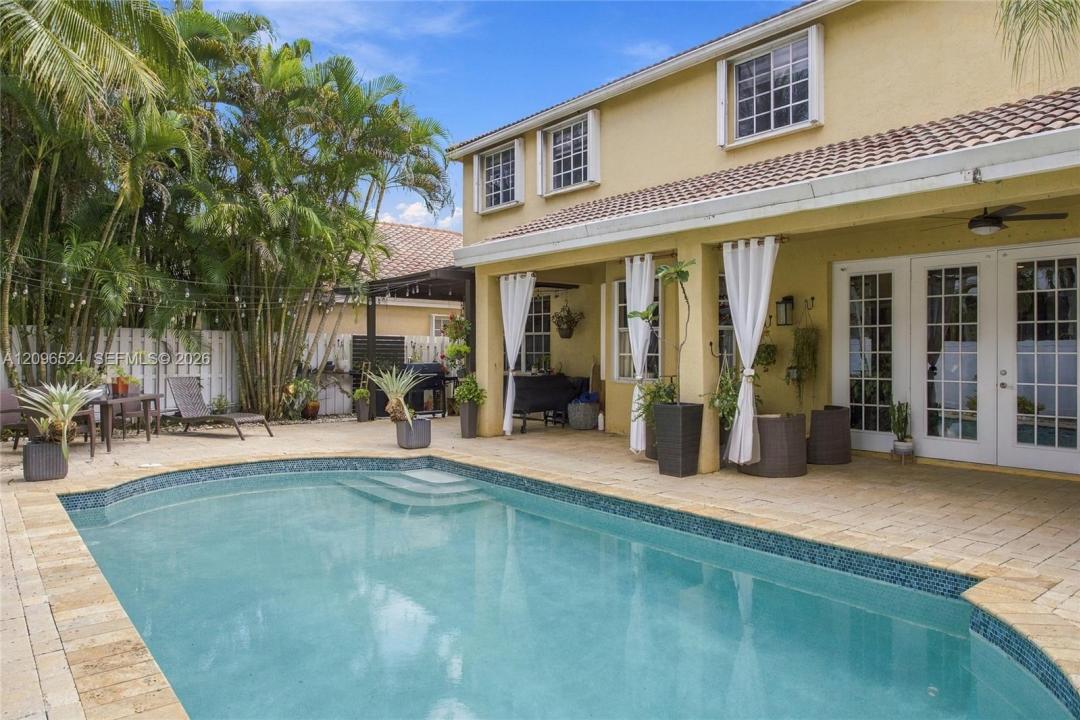
This is more than a beautiful property, t’s a home where you can live a great life, create unforgettable memories, and enjoy spectacular moments. This beautiful house is located in North Lakes and features a great floor plan,4 bedrooms,2 full bathrooms, and 1 half bathroom.From the moment you enter, you’ll feel the warmth and welcoming ambiance. The spacious living room features elevated ceilings and flows into the dining area,creating an ideal space for both everyday living and entertaining.The renovated kitchen is equipped with stainless steel appliances and includes a convenient nook overlooking the beautiful pool and patio area.The kitchen opens to the inviting family room conveniently located for entertaining.Also,you will find the guess half bathroom and renovated laundry area.
Upstairs, you’ll find the home’s private living including the 4 bedrooms and two full bathrooms.the spacious primary suite offers a comfortable den that can be used as a sitting area,home office,or space to relax. Both full bathrooms have been remodeled,some of the closets have also been updated.
The beauty continues outdoors. The spectacular backyard features a private pool and spacious patio area, creating the perfect setting to relax,entertain, enjoy and make lasting memories.
This home offers a wonderful combination of comfort, style,functionality, and outdoor living ,truly a place to call home. It is a Gated community with pool access and Great Location for A+schools.Furniture is For Sale
場所
447 Cambridge Dr, Weston, フロリダ 33326, アメリカ合衆国
物件の特徴
所有地
- 住宅面積:
248 m² (2,672 ft²) - 特徴: ユティリティールーム車庫ドライブウェイウォークインクローゼット
敷地 / 土地
- 土地/分譲地の面積:
529 m² (5,699 ft²) - 区画詳細: フェンス付き
建築タイプ
- 建築年: 1994
- 建築タイプ: CBS構造コンクリート/ブロック
寝室
- 寝室: 4
浴室
- バスルーム(浴室)総数: 3
- フルバスルーム: 2
- WC: 1
インテリアの特長
- ドア/扉: フレンチドア
- 窓: 窓のブラインド耐ハリケーンシャッター
- 床: 陶製タイル
- 天井: ボリューム天井
- トリム/モールディング: クローゼット・キャビネット
プール&スパ
- プール: 地下
保養地・娯楽地
- 保養地・娯楽地: プールバーベキュー
景観
- 特徴: プールの眺め庭向け
暖房・冷房
- 暖房設備: 電気セントラル・ヒーティング
- 冷房設備: 天井のファン電気全館空調
電気・ガス・水道設備
- その他の設備: 公共の下水管都市水道
共同用
- 特徴: プールゲートで囲われたコミュニティ
学校情報
- 高等学校: Cypress Bay
- 中学校: Tequesta Trace
- 小学校: Eagle Point