
$1,010,000
販売中の一戸建て住宅, 449 SE Fascino Cir, Port St. Lucie, フロリダ 34984, アメリカ合衆国
- MLS登録番号A12043188
- 5
- 4
293 m² (3,150 ft²)
掲載元:WRA Business & Real Estate
449 SE Fascino Cir, Port St. Lucie, フロリダ 34984, アメリカ合衆国にある販売中の一世帯一戸建ては、現在掲載中です。この物件には次の特徴があります:5寝室, 4バスルーム。
物件の概要
Highlights: PREMIER LAKEFRONT ESTATE • GATED COMMUNITY • PRIVATE POOL • PANORAMIC WATER VIEWS
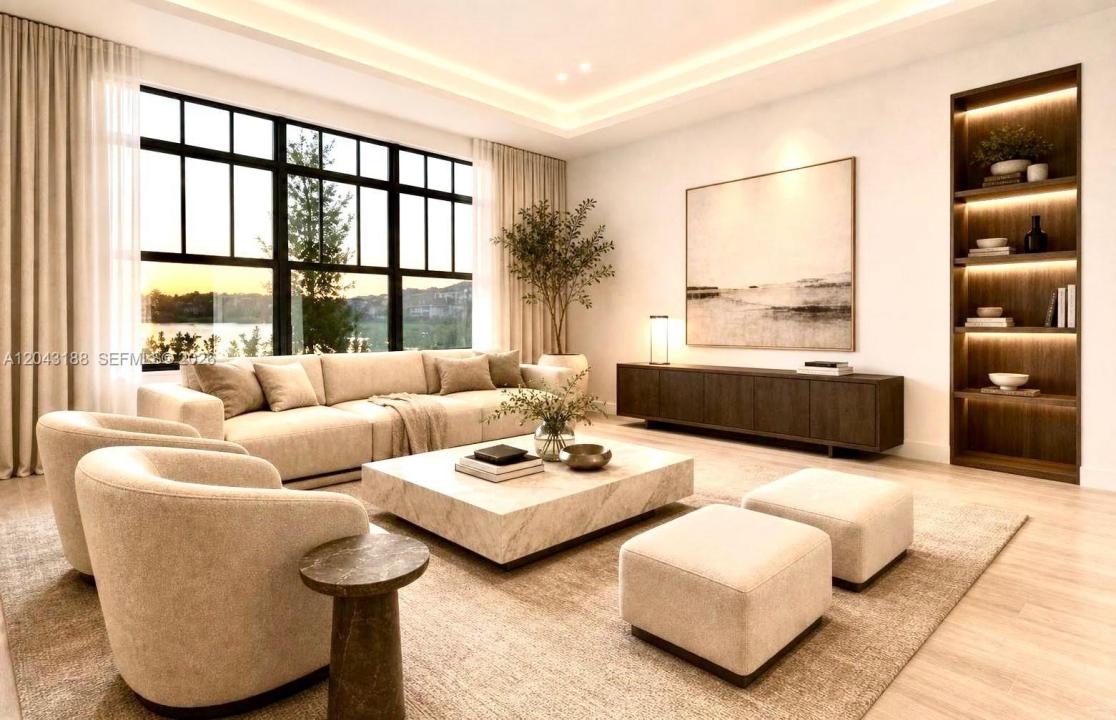
Experience stunning lakefront living in this elegant two-story residence located in a desirable gated community. This beautiful home features 5 bedrooms and 4 full bathrooms, offering comfort, modern design, and spacious living areas.
A grand double-height foyer welcomes you into the home, while the open-concept layout seamlessly connects the kitchen, dining area, and living room—perfect for everyday living and entertaining.
Large sliding glass doors open to the outdoor living area featuring a private pool, covered lanai, and peaceful lake views.
The primary suite offers privacy and comfort with a spacious bathroom and large walk-in closet. Upstairs, a versatile loft provides additional space for a media room, home office, or lounge.
Residents enjoy resort-style amenities including a community pool, green spaces, sports courts, and scenic walking paths.
Conveniently located near shopping, dining, and entertainment, including Treasure Coast Square Mall, Cleveland Clinic Tradition Hospital, and Tradition Town Square.
This property combines comfort, style, and location—an excellent opportunity to enjoy the Florida lifestyle.
Schedule your private showing today.
場所
449 SE Fascino Cir, Port St. Lucie, フロリダ 34984, アメリカ合衆国
物件の特徴
所有地
- 住宅面積:
293 m² (3,150 ft²) - 特徴: ユティリティールーム車庫オープンポーチパティオロフトドライブウェイウォークインクローゼット
- 場所: ウォーターフロント
敷地 / 土地
- 土地/分譲地の面積:
607 m² (6,534 ft²)
建築タイプ
- 建築年: 2025
- スタイル: コンテンポラリー現代風
- 屋根ふき材: コンクリート
- 状態: 新築
- 建築タイプ: CBS構造
駐車場/ガレージ
- 駐車場の説明: 覆い付きの駐車場
- ガレージ種類: 自動開閉式の車庫のドア
寝室
- 寝室: 5
浴室
- バスルーム(浴室)総数: 4
- フルバスルーム: 4
その他の部屋
- 部屋タイプ: 入口玄関グレートルーム
- キッチン詳細: キッチン (アイランド型)
- 家電機器: 洗濯機レンジ 電子レンジ冷蔵庫ドライヤー食器洗い機
インテリアの特長
- 床: 陶製タイル
- 天井: ボリューム天井
エクステリアの特長
- 屋外スペース: パティオ
- カーポート駐車場:
プール&スパ
- プール: コンクリートスパ付きプール
- スパ: 地下
水域・ボートアクセス
- 海、湖、河川向: 湖
保養地・娯楽地
- 保養地・娯楽地: スパプールビルトイングリル
防犯設備等
- 特徴: 煙探知機
景観
- 特徴: 湖の眺め
暖房・冷房
- 暖房設備: 電気セントラル・ヒーティング
- 冷房設備: 電気全館空調
電気・ガス・水道設備
- その他の設備: 天然ガス公共の下水管都市水道
共同用
- 特徴: フィットネスルームクラブハウスゴルフ場プール