
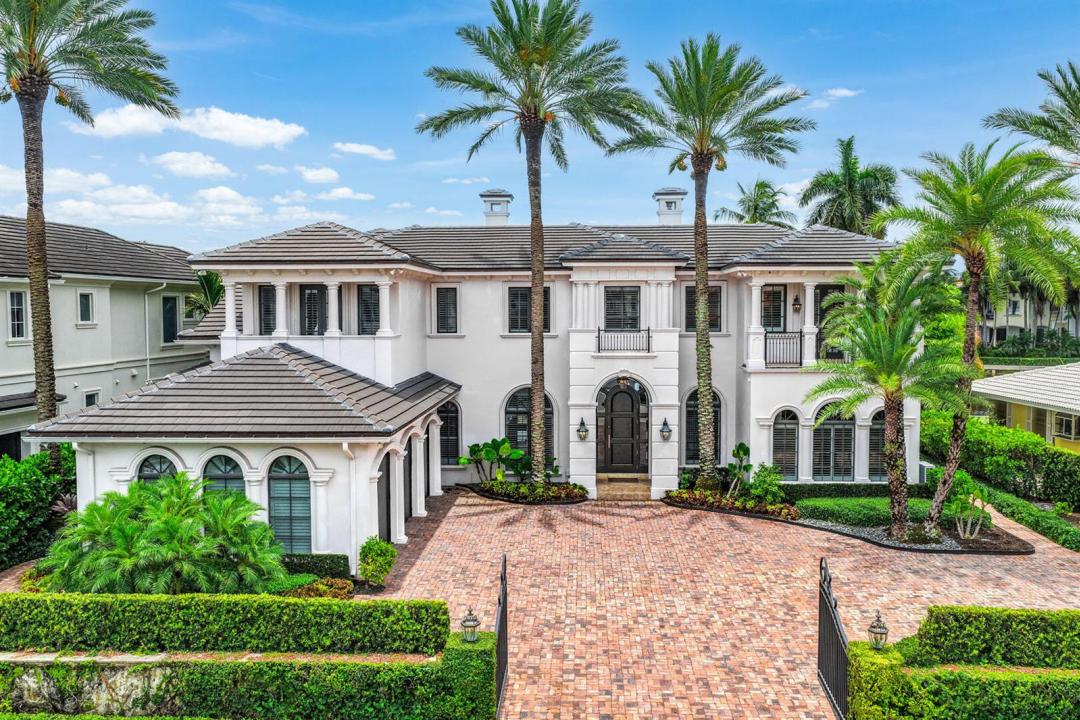
$17,750,000
販売中の一戸建て住宅, 450 S Maya Palm Drive, Boca Raton, フロリダ 33432, アメリカ合衆国
- MLS登録番号B26049746
- 6
- 7
646 m² (6,954 ft²)
掲載元:Royal Palm Properties LLC
450 S Maya Palm Drive, Boca Raton, フロリダ 33432, アメリカ合衆国にある販売中の一世帯一戸建ては、現在掲載中です。この物件には次の特徴があります:6寝室, 7バスルーム。
物件の概要
Nestled along the widest canal in Royal Palm Yacht & Country Club, this exceptional waterfront estate is designed for those who embrace South Florida's yachting lifestyle. A private, yacht-ready dock with coveted southern exposure offers effortless access to the water, while walls of glass frame sweeping canal views throughout nearly 7,000 square feet of refined living space. The residence features expansive entertaining areas, anchored by a gourmet kitchen with premium appliances, quartz countertops, and a generous walk-in pantry. A sophisticated club room with a fully equipped bar and an adjoining private study creates the perfect setting for both entertaining and a quiet retreat. Outdoor living rivals the finest luxury resorts, where an infinity-edge pool and spa overlook the tranquil waterway. The covered terrace features a built-in barbecue, generous lounge seating, and a fireplace, creating an inviting atmosphere for year-round waterfront gatherings. The grand primary suite is a private sanctuary, offering a spacious sitting area, a spa-inspired bath, and a private balcony that captures breathtaking views across the expansive canal. Six bedrooms, seven full bathrooms, and one half bath provide exceptional accommodations for guests. Additional highlights include a gated driveway, an air-conditioned three-car garage, an elevator, integrated smart home technology, a security camera system, and natural gas service—delivering modern comfort, convenience, and peace of mind in one of South Florida's most coveted waterfront settings.
場所
450 S Maya Palm Drive, Boca Raton, フロリダ 33432, アメリカ合衆国
物件の特徴
所有地
- 住宅面積:
646 m² (6,954 ft²) - 住居のタイプ: 家具なし
- 特徴: 貯蔵室車庫エレベータードライブウェイウォークインクローゼット
- 場所: 海岸付近ウォーターフロント
敷地 / 土地
- 土地/分譲地の面積:
1,329 m² (14,307 ft²) - ウォーターフロント: 27 m
建築タイプ
- 建築年: 2004
- 屋根ふき材: タイル
- 建築タイプ: CBS構造
駐車場/ガレージ
- ガレージ種類: 家続きの車庫
寝室
- 寝室: 6
浴室
- バスルーム(浴室)総数: 7
- フルバスルーム: 5
- WC: 2
その他の部屋
- 部屋タイプ: 入口玄関フォーマルダイニングルーム
- キッチン詳細: キッチン (アイランド型)
- 家電機器: 洗濯機電子レンジオーブン (壁に組み込まれた)冷蔵庫オーブン (SCC)ドライヤー製氷機食器洗い機
インテリアの特長
- ドア/扉: フレンチドア
- 床: 木製大理石
- 天井: ボリューム天井
- バー:
プール&スパ
- プール: プライベートプール
- スパ: 暖房あり地下
水域・ボートアクセス
- 海、湖、河川向: 運河
保養地・娯楽地
- 保養地・娯楽地: スパプール海水へのアクセス制限なしバーベキュービルトイングリル
防犯設備等
- 特徴: 警備パトロール
景観
- 特徴: 運河の見える沿岸向プールの眺め水のある景色
暖房・冷房
- 暖房設備: セントラル・ヒーティング
- 冷房設備: 全館空調
電気・ガス・水道設備
- その他の設備: 天然ガス下水公共地下 電気・ガス・水道設備敷地外で下水利用可公共の下水管
共同用
- 特徴: ペット可エレベータープール
学校情報
- 高等学校: Boca Raton Community
- 中学校: Boca Raton Community
- 小学校: Boca Raton