
$975,000
販売中の一戸建て住宅, 4512 SW 37th Ave, Dania Beach, フロリダ 33312, アメリカ合衆国
- MLS登録番号A12021131
- 4
- 3
228 m² (2,456 ft²)
掲載元:United Realty Group Inc.
4512 SW 37th Ave, Dania Beach, フロリダ 33312, アメリカ合衆国にある販売中の一世帯一戸建ては、現在掲載中です。この物件には次の特徴があります:4寝室, 3バスルーム。
物件の概要
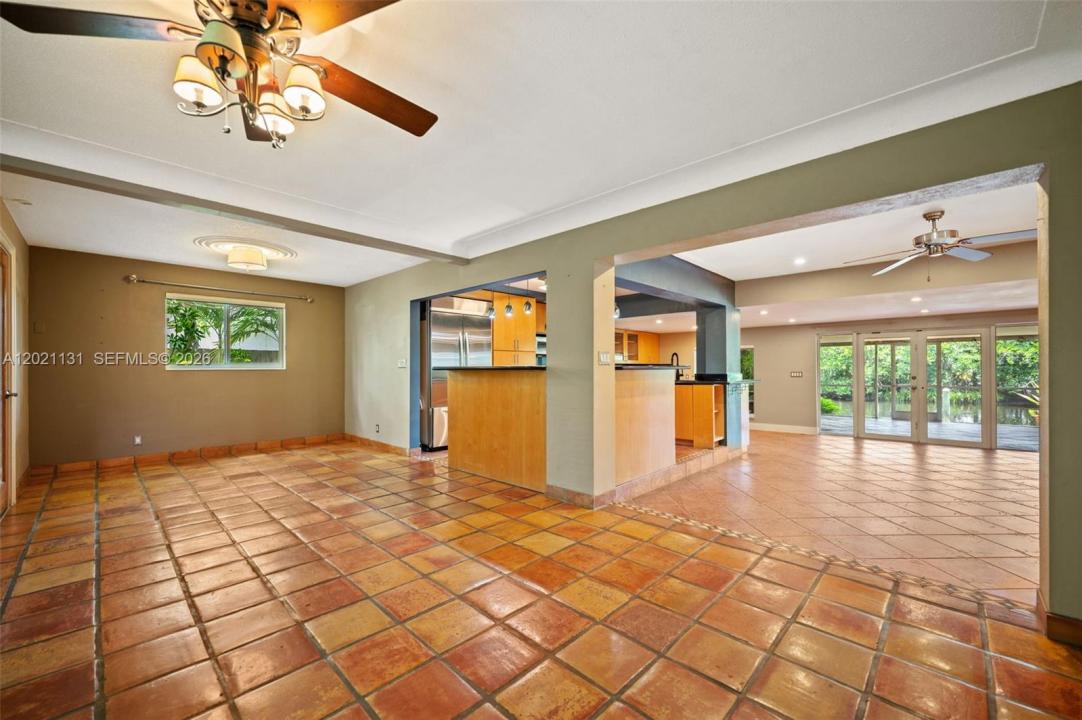
Rare opportunity in desirable Davis Isles! Waterfront 4BD/3BA single-family home featuring 2 primary suites, ideal for extended family or guests. Expanded living room and primary suite additions provide added living space and flexibility. Renovated bathrooms, updated drywall, city water/sewer, and no HOA! Situated on an oversized lot with room for a pool plus space to park a boat or RV. Property backs to a black olive plant nursery offering exceptional privacy with no rear neighbors.
A standout feature is the private boat ramp on the side of the property, plus approx. 75–80 ft of seawall with ocean access and fixed bridges. Additional exterior structures include a boathouse and storage shed for ample storage.
Features include accordion hurricane shutters, EV charger, updated electrical panel (15 yrs), tankless water heater for kitchen/guest baths, separate water heater for primary suite, and A/C replaced within the last 10 yrs. Main roof is original and approx. 30 yrs old; flat roofs added approx. 11 yrs ago. No well or septic.
Minutes to Hollywood Beach, FLL Airport & Hard Rock. Rare opportunity for investors, boaters, Airbnb potential, or buyers seeking a private waterfront lifestyle with endless possibilities. A true boater’s dream offering privacy, flexibility, and rare waterfront features! Contact Listing agents for private showing!!
場所
4512 SW 37th Ave, Dania Beach, フロリダ 33312, アメリカ合衆国
物件の特徴
所有地
- 住宅面積:
228 m² (2,456 ft²) - 住居のタイプ: 家具なし
- 特徴: スクリーン付きポーチプール用の部屋ユティリティールームパティオ主寝室を他の寝室から離して配置ドライブウェイ外側の照明収納スペース
- 場所: 海岸付近ウォーターフロント
- その他の建物構造: 物置き追加の建造物/小屋
敷地 / 土地
- 土地/分譲地の面積:
1,354 m² (14,570 ft²) - ウォーターフロント: 24 m
建築タイプ
- 建築年: 1965
- 屋根ふき材: 平タイル
- 建築タイプ: コンクリート/ブロック
- 地上: 漆喰
駐車場/ガレージ
- 駐車場の説明: RV駐車場/ボート停泊所
寝室
- 寝室: 4
浴室
- バスルーム(浴室)総数: 3
- フルバスルーム: 3
インテリアの特長
- ドア/扉: フレンチドア
- 窓: 窓のブラインド耐ハリケーンシャッター
- 床: 陶製タイル
- トリム/モールディング: クローゼット・キャビネット
エクステリアの特長
- 屋外スペース: スクリーン付きポーチパティオ
- カーポート駐車場: 2
水域・ボートアクセス
- 海、湖、河川向: 運河
- ボート: 係船場利用可能据付の橋個人専用の係船場
保養地・娯楽地
- 保養地・娯楽地: 海水へのアクセス制限あり
景観
- 特徴: 運河の見える水のある景色
暖房・冷房
- 暖房設備: セントラル・ヒーティング
- 冷房設備: 天井のファン全館空調
電気・ガス・水道設備
- その他の設備: 公共の下水管都市水道
共同用
- 特徴: ペット可
学校情報
- 高等学校: Hollywood Hl High
- 中学校: Attucks
- 小学校: Collins