
$1,325,000
販売中の農場, 4529 Pinehurst W Trail, Oakland Park, フロリダ 33309, アメリカ合衆国
- MLS登録番号B26075955
- 3
- 3
234 m² (2,524 ft²)
掲載元:Coldwell Banker Realty
4529 Pinehurst W Trail, Oakland Park, フロリダ 33309, アメリカ合衆国にある販売中の農場は、現在掲載中です。この物件には次の特徴があります:3寝室, 3バスルーム。
物件の概要
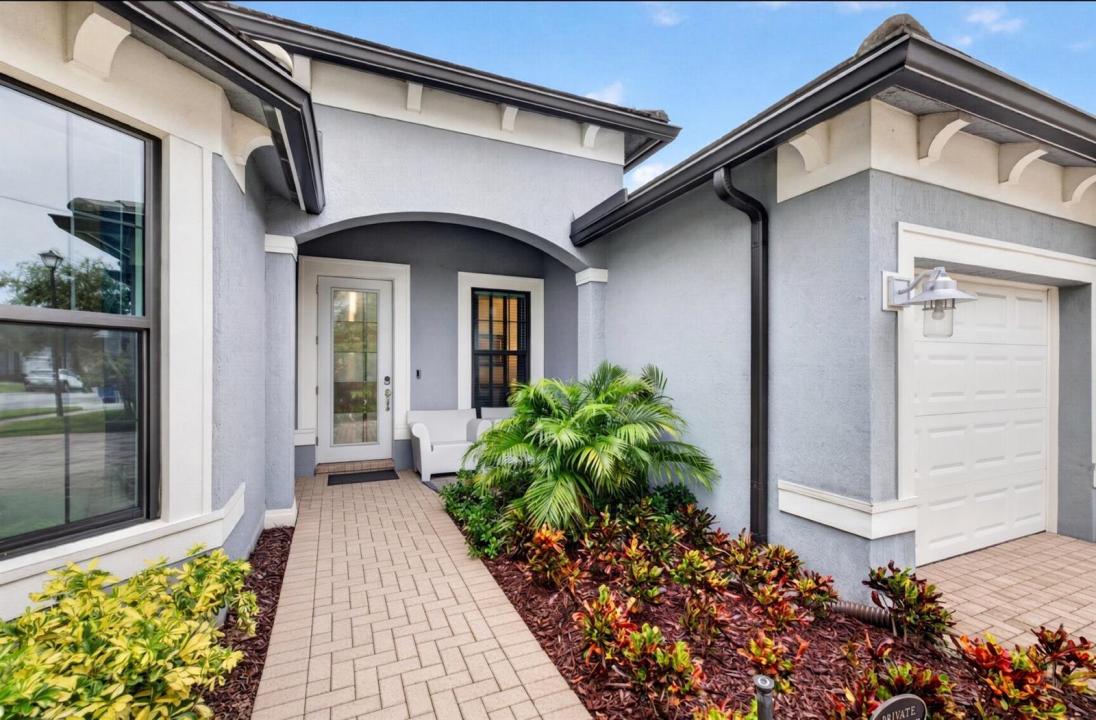
You open the door and the house slows you down. A short hall. That is all. On the left, a blue slat wall holds the art and an oval mirror — the first quiet proof that someone cared. On the right, the flex room has already chosen a mood. Navy and maple. Color on the walls. A room with a point of view, not a leftover space waiting for a desk. Then you walk forward, and the Estate Series house arrives. The kitchen takes the breath. Dark blue cabinetry. A quartz island. Light falling on stone. A Samsung Bespoke refrigerator finished to match the cabinets so the wall reads as one piece. You turn, and the great room does not ask you to imagine outdoor living. The sliders are already open in your mind. Screened lanai. A Wellis London hot tub. The kind of afternoon you stay in. This is some of what the owner did after they closed. Closets built the way closets should be built. Shades that move when you ask. A lock that knows your phone. Ring on the exterior. A garage already coated. The work you usually budget for after you move in is already done. The lot sits centered and quiet behind the Oak Tree gate. Clubhouse. Heated community pool and cabanas. Fitness. Pickleball. Dog park. Paths. The HOA keeps the landscaping and irrigation as the builder set them. You live in the house. The community holds the rest. 4529 Pinehurst Trail West does not announce itself from the street, It waits until you are inside. That is the point.
場所
4529 Pinehurst W Trail, Oakland Park, フロリダ 33309, アメリカ合衆国
物件の特徴
所有地
- 住宅面積:
234 m² (2,524 ft²) - 住居のタイプ: 家具なし
- 特徴: 貯蔵室プール用の部屋車庫パティオ主寝室を他の寝室から離して配置ドライブウェイ外側の照明収納スペースウォークインクローゼット
敷地 / 土地
- 土地/分譲地の面積:
818 m² (8,803 ft²) - 区画詳細: 歩道
建築タイプ
- 建築年: 2021
- 屋根ふき材: タイル
- 地上: 漆喰
駐車場/ガレージ
- ガレージ種類: 家続きの車庫自動開閉式の車庫のドア
寝室
- 寝室: 3
浴室
- バスルーム(浴室)総数: 3
- フルバスルーム: 3
- 詳細: 特別注文の鏡
その他の部屋
- 部屋タイプ: 入口玄関フォーマルダイニングルーム
- キッチン詳細: キッチン (アイランド型)
- 家電機器: 電気温水器洗濯機レンジ 電子レンジオーブン (壁に組み込まれた)冷蔵庫オーブン (SCC)ゴミ処理ドライヤー製氷機食器洗い機
インテリアの特長
- 床: 陶製タイルカーペット
- 天井: ボリューム天井
- トリム/モールディング: クローゼット・キャビネット
エクステリアの特長
- 屋外スペース: パティオ
- カーポート駐車場:
プール&スパ
- プール: プライベートプール
- スパ: 地上暖房あり
保養地・娯楽地
- 保養地・娯楽地: スパ
防犯設備等
- 特徴: 警備パトロール煙探知機
景観
- 特徴: 庭向け
暖房・冷房
- 暖房設備: 電気セントラル・ヒーティング
- 冷房設備: 天井のファン全館空調
電気・ガス・水道設備
- その他の設備: 天然ガス下水公共地下 電気・ガス・水道設備敷地外で下水利用可公共の下水管
共同用
- 特徴: フィットネスルームクラブハウスペット可プールビリヤードルームゲートで囲われたコミュニティアソシエーション・ジム/エクササイズルームアソシエーション・バーベキュージョギング/バイク路温水プール
学校情報
- 高等学校: Boyd H Anderson
- 中学校: Lauderdale Lks
- 小学校: Oriole