
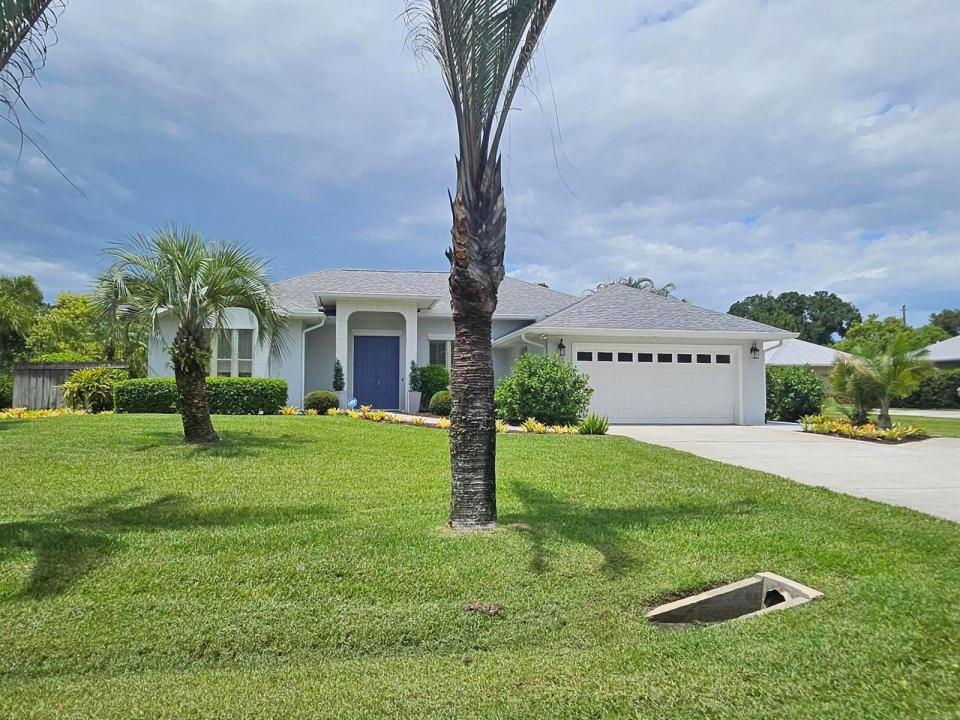
$775,000
販売中の農場, 4600 12TH Lane, Vero Beach, フロリダ 32966, アメリカ合衆国
- MLS登録番号B26064891
- 4
- 3
216 m² (2,330 ft²)
掲載元:Anne De Lacour
4600 12TH Lane, Vero Beach, フロリダ 32966, アメリカ合衆国にある販売中の農場は、現在掲載中です。この物件には次の特徴があります:4寝室, 3バスルーム。
物件の概要
UNIQUE ! XXL Corner 1/2 acre lot ,super private entirely fenced in, this beautiful 4bd/3bath main house + separate guest quarters/ gym. located 5mn to Downtown, Mall, Restaurants, SamsClub,Home Depot, 15 mn to the Beach !! The main house features an open layout yet allowing several separate convivial areas.The 2020 new roof, 2020 new A/C system, 2025 new water heater, 2026 new remarcite pool , patio & house entire new paint 2026, bamboo & Brazilian wood flooring, high crowned molded vaulted ceilings, lots of closets, remote 9 zones sprinkler system are only a few upscale components of this sophisticated home. Enjoy the extensive new pool deck with its tranquil covered patio boasting panoramic views of the soft Bermuda grass covered large playground perfect for soccer, volleyball & more ! Extremely well maintained home with lots of potential ; 3rd garage has double gate entry and can be used as a boat garage ; the whole setting is very pleasantly appointed with no spared details .
場所
4600 12TH Lane, Vero Beach, フロリダ 32966, アメリカ合衆国
物件の特徴
所有地
- 住宅面積:
216 m² (2,330 ft²) - 住居のタイプ: 家具なし
- 特徴: 貯蔵室車庫パティオ主寝室を他の寝室から離して配置ドライブウェイ外側の照明収納スペース
- 場所: 行き止まり
- その他の建物構造: ゲストハウス
敷地 / 土地
- 土地/分譲地の面積:
2,671 m² (28,750 ft²) - 区画詳細: フェンス付き角の区画
建築タイプ
- 建築年: 1997
- 屋根ふき材: 合成/シングル屋根板
- 建築タイプ: CBS構造スラブ建設
- 地上: 漆喰
駐車場/ガレージ
- 駐車場の説明: RV駐車場/ボート停泊所
- ガレージ種類: 家続きの車庫自動開閉式の車庫のドア
寝室
- 寝室: 4
浴室
- バスルーム(浴室)総数: 3
- フルバスルーム: 3
インテリアの特長
- 窓: ドレープ/カーテン窓のブラインド電気シャッター
- 床: 陶製タイル木製フローリング
- 天井: 吹き抜け天井ボリューム天井
- トリム/モールディング: クローゼット・キャビネット
エクステリアの特長
- 屋外スペース: パティオ
- カーポート駐車場:
プール&スパ
- プール: プライベートプールアウトドアシャワー
保養地・娯楽地
- 保養地・娯楽地: プール
景観
- 特徴: プールの眺め庭向け
暖房・冷房
- 暖房設備: セントラル・ヒーティング
- 冷房設備: 天井のファン全館空調
電気・ガス・水道設備
- 通信: ケーブル利用可
- その他の設備: 下水道/浄化槽公共下水タンク(汲取式)
共同用
- 特徴: ペット可プール
学校情報
- 高等学校: Vero Beach
- 中学校: Storm Grove
- 小学校: Glendale