
$7,250
賃貸アパート, 460 NE 28th St 2908, Miami, フロリダ 33137, アメリカ合衆国
- MLS登録番号A11997351
- 3
- 3
130 m² (1,395 ft²)
掲載元:Premier Elite Realty Inc.
460 NE 28th St 2908, Miami, フロリダ 33137, アメリカ合衆国にある賃貸のアパートは、現在掲載中です。この物件には次の特徴があります:3寝室, 3バスルーム。
物件の概要
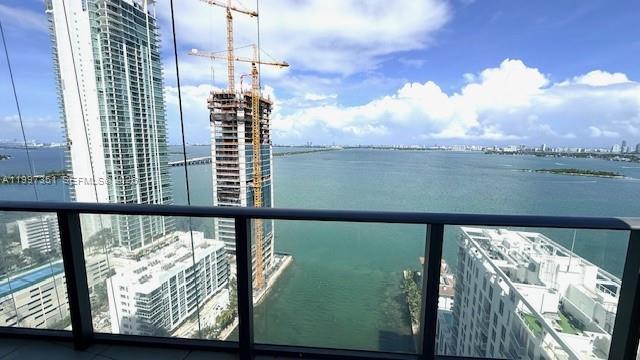
Beautifully appointed fully furnished 3-bedroom, 2.5-bath residence offering breathtaking sunset views and a thoughtfully designed, open layout. This light-filled home features a spacious living and dining area, floor-to-ceiling windows, and sleek modern finishes throughout, complemented by premium-quality designer furnishings for a turnkey luxury living experience. Built by Related Group with interiors by Arquitectonica, the residence reflects a sophisticated blend of architecture and design excellence.Residents enjoy a full-service lifestyle with resort-style amenities, including an infinity-edge pool, sky lobby, Club Room, theater room with kids play area and state-of-the-art fitness center. Luxury Miami waterfront rental and Edgewater luxury condo lease available asap. Proximity to Margaret Pace Park, Edgewater dining, Brickell, Miami Design District, and Wynwood lifestyle attractions. It is also ideal for work from home lifestyle with numerous quiet spaces to work from in the building right from the Sky Lobby, front lobby, artistic corridors, walkways, exclusive Club house with amazing backdrops for zoom calls and more.
Ideally located with seamless access to the Miami Design District, Brickell, and Miami Beach. Just minutes from WholeFoods, Pilates and Yoga studios, Banks, South Beach and the Miami Financial District, placing world-class dining, luxury shopping, and vibrant nightlife at your doorstep.
Available for a short-term lease minimum 1 month. Rental Unit Available only until Dec 29th 2026
場所
460 NE 28th St 2908, Miami, フロリダ 33137, アメリカ合衆国
物件の特徴
所有地
- 住宅面積:
130 m² (1,395 ft²) - 住居のタイプ: 家具付
- 特徴: 車庫エレベーターカーポートウォークインクローゼット
- 場所: ウォーターフロント
建築タイプ
- 建築年: 2015
- スタイル: 超高層
- 建築タイプ: CBS構造コンクリート/ブロック
駐車場/ガレージ
- ガレージ種類: 家続きの車庫自動開閉式の車庫のドア
寝室
- 寝室: 3
浴室
- バスルーム(浴室)総数: 3
- フルバスルーム: 2
- WC: 1
その他の部屋
- 部屋タイプ: テレビルーム・書斎・オフィス入口玄関グレートルームメディアルーム娯楽室
- キッチン詳細: キッチン (アイランド型)
- 家電機器: 電気温水器レンジ 電子レンジ冷蔵庫オーブン (SCC)ゴミ処理ドライヤー食器洗い機ごみ圧縮機
インテリアの特長
- 窓: 窓のブラインド
- 床: 陶製タイル陶製タイル
- トリム/モールディング: クローゼット・キャビネット
プール&スパ
- プール: 暖房あり
水域・ボートアクセス
- 海、湖、河川向: 入り江
保養地・娯楽地
- 保養地・娯楽地: ニスコートスパプール
防犯設備等
- 特徴: 煙探知機
景観
- 特徴: 沿岸向入り江の眺め水のある景色
共同用
- 特徴: フィットネスルームクラブハウスエレベーターサウナプールテニスコートゲートで囲われたコミュニティアソシエーション・ジム/エクササイズルーム
学校情報
- 小学校: Hartner; Eneida