
$2,800,000
販売中の一戸建て住宅, 460 Surfside Ln, Juno Beach, フロリダ 33408, アメリカ合衆国
- MLS登録番号A12032489
- 4
- 4
247 m² (2,664 ft²)
掲載元:Robert Bosso Rlty Ser., Inc
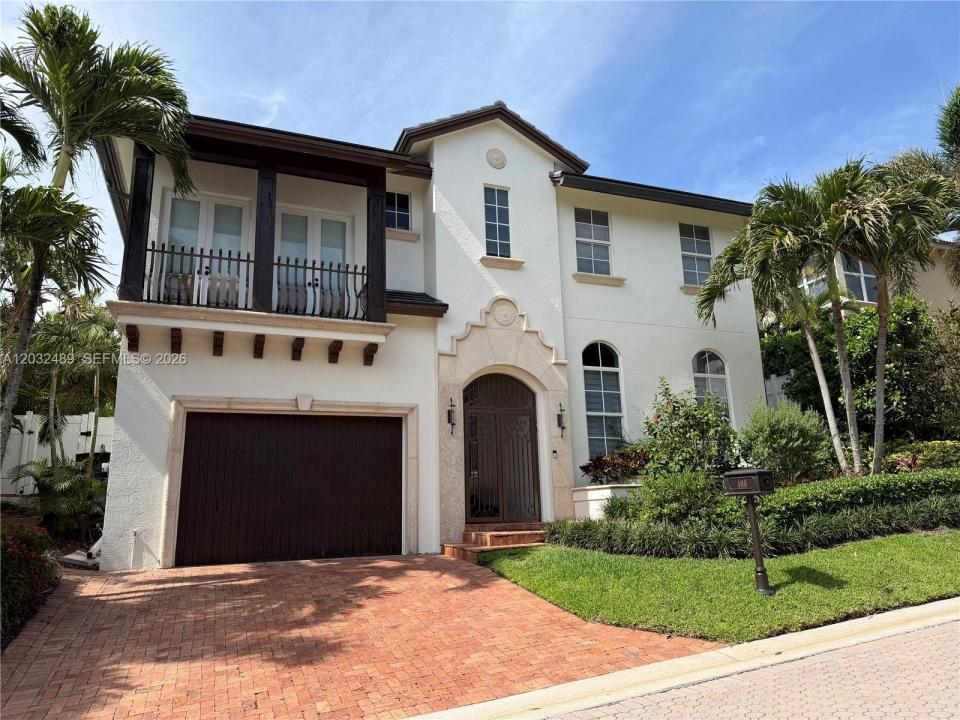
460 Surfside Ln, Juno Beach, フロリダ 33408, アメリカ合衆国にある販売中の一世帯一戸建ては、現在掲載中です。この物件には次の特徴があります:4寝室, 4バスルーム。
物件の概要
Ocean views and a less than a block to the beach! Behind its classic Mediteranean exterior, this exceptional home has been transformed with a fresh, contemporaty design that is both elegant and inviting. Clean lines, quality finishes and thoughtfully designed living spaces create a style that is far from the traditional heavy Mediterranean or typical coastal look. This home offers sophistication, charm and location. The tall windows brighten the interior with natural light. The private outdoor setting includes a sparkling pool surrounded by an authentic Chicago brick patio.. Enter through a charming covered entry leading to the house, the courtyard and the pool which creates a private outdoor retreat and the ocean breezes. Upstairs, all bedrooms are in-suite offering both privacy and comfort. The upstairs primary suite features a sitting area, and balcony showcasing ocean views. There is a den/office which could easily used as a 4th bedroom. A charming balcony overlooks the courtyard,pool and ocean. Completely renovated from top to bottom, including the roof, A/C systems, windows, new Downsview kitchen, top-or-the-line appliances, stone countertops, fresh paint, upgraded finishes, this home combines timeless architecture with modern living just steps from the beach. The attached 1.5 garage car provides extra storage for bikes, paddleboars, beach kyacks ,motor cycles ....Enjoy the balmy ocean breezes and beachfront lifestyle 365 days a year. Easy to see by appointment only.
場所
460 Surfside Ln, Juno Beach, フロリダ 33408, アメリカ合衆国
物件の特徴
所有地
- 住宅面積:
247 m² (2,664 ft²) - 住居のタイプ: 家具なし
- 特徴: 貯蔵室車庫バルコニードライブウェイ外側の照明ウォークインクローゼット
敷地 / 土地
- 土地/分譲地の面積:
451 m² (4,858 ft²) - 区画詳細: フェンス付き
建築タイプ
- 建築年: 1995
- スタイル: 地中海風
- 屋根のタイプ: かまぼこ屋根
- 建築タイプ: CBS構造コンクリート/ブロック
駐車場/ガレージ
- 駐車場の説明: 路上
- ガレージ種類: 家続きの車庫自動開閉式の車庫のドア
寝室
- 寝室: 4
浴室
- バスルーム(浴室)総数: 4
- フルバスルーム: 3
- WC: 1
その他の部屋
- 部屋タイプ: 居間テレビルーム・書斎・オフィスフォーマルダイニングルーム
- キッチン詳細: キッチン (アイランド型)
- 家電機器: 電気温水器洗濯機レンジ 電子レンジオーブン (壁に組み込まれた)冷蔵庫オーブン (SCC)ゴミ処理ドライヤー食器洗い機
インテリアの特長
- ドア/扉: フレンチドア
- 窓: 窓のブラインド
- 床: 木製陶製タイル
- 天井: ボリューム天井
- トリム/モールディング: クローゼット・キャビネット
エクステリアの特長
- 屋外スペース: バルコニー
- カーポート駐車場:
プール&スパ
- プール: グナイトコンクリート
保養地・娯楽地
- 保養地・娯楽地: プール
景観
- 特徴: 海の眺め
暖房・冷房
- 暖房設備: セントラル・ヒーティング
- 冷房設備: 全館空調
電気・ガス・水道設備
- その他の設備: 公共の下水管都市水道
共同用
- 特徴: ペット可
学校情報
- 高等学校: William T Dwyer
- 中学校: Howell L. Watkins