
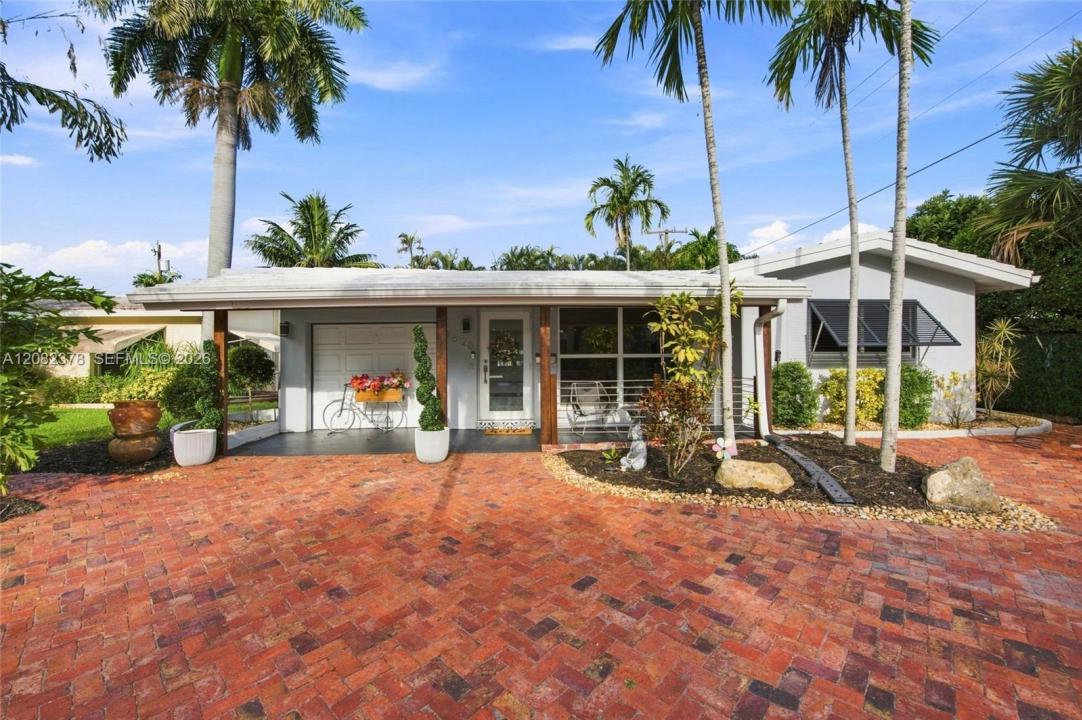
$545,000
販売中の一戸建て住宅, 4620 NE 5th Ave, Oakland Park, フロリダ 33334, アメリカ合衆国
- MLS登録番号A12082378
- 3
- 2
119 m² (1,284 ft²)
掲載元:EXP Realty, LLC.
4620 NE 5th Ave, Oakland Park, フロリダ 33334, アメリカ合衆国にある販売中の一世帯一戸建ては、現在掲載中です。この物件には次の特徴があります:3寝室, 2バスルーム。
物件の概要
No HOA! Stylish, spacious, and made for Florida living — welcome to this stunning 3-bedroom, 2-bathroom pool home with a charming circular paver driveway in North Andrew’s in Oakland Park! The bright and inviting living room is filled with natural light, while a sleek barn door reveals a versatile additional room perfect as a library, game room, or home office. Luxury flooring flows throughout the entire home, complemented by crown molding in common areas and bedrooms for an elevated touch. The spacious kitchen impresses with stainless steel appliances, white cabinetry with ample storage, quartz countertops, and a subway tile backsplash. The family room enjoys a peaceful view of the patio — ideal for relaxation and entertaining. The primary suite features a ceiling fan, walk-in closet, linen closet, and an ensuite with a shower/tub combination, quartz vanity, and a smart mirror. The secondary bedroom offers a ceiling fan and walk-in closet. The updated hall bath boasts a frameless floor-to-ceiling walk-in shower and white vanity. The laundry room includes a washer and dryer, generous storage, and a side entrance for convenience. French doors open to a private backyard oasis featuring a sparkling pool, lush palm trees, and a fully fenced yard — perfect for gatherings. AC 2018. Furniture in the patio is included. Located minutes from Wilton Manors, Fort Lauderdale Beach, top dining, shopping, and easy access to I-95 and US-1. Schedule your showing today!
場所
4620 NE 5th Ave, Oakland Park, フロリダ 33334, アメリカ合衆国
物件の特徴
所有地
- 住宅面積:
119 m² (1,284 ft²) - 住居のタイプ: 家具なし
- 特徴: ユティリティールームオープンポーチパティオウォークインクローゼット
敷地 / 土地
- 土地/分譲地の面積:
511 m² (5,502 ft²)
建築タイプ
- 建築年: 1960
- 屋根ふき材: 平タイル
- 状態: 改築
- 建築タイプ: CBS構造
寝室
- 寝室: 3
浴室
- バスルーム(浴室)総数: 2
- フルバスルーム: 2
- 詳細: 特別注文の鏡
インテリアの特長
- ドア/扉: フレンチドア
- 窓: 窓のブラインド
- 床: 陶製タイル
- トリム/モールディング: クローゼット・キャビネット
エクステリアの特長
- 屋外スペース: パティオ
- ドライブウェイ: ドライブウェイ (環状)
- カーポート駐車場:
プール&スパ
- プール: 地下
保養地・娯楽地
- 保養地・娯楽地: プール
景観
- 特徴: プールの眺め庭向け
暖房・冷房
- 暖房設備: セントラル・ヒーティング
- 冷房設備: 天井のファン全館空調
電気・ガス・水道設備
- その他の設備: 公共の下水管都市水道
共同用
- 特徴: ペット可
学校情報
- 高等学校: Northeast
- 中学校: James S. Rickards
- 小学校: Oakland Park