
$384,900
販売中の農場, 462 Hazel Street, Sebastian, フロリダ 32958, アメリカ合衆国
- MLS登録番号B26033853
- 4
- 2
191 m² (2,052 ft²)
掲載元:New Home Star Florida LLC
462 Hazel Street, Sebastian, フロリダ 32958, アメリカ合衆国にある販売中の農場は、現在掲載中です。この物件には次の特徴があります:4寝室, 2バスルーム。
物件の概要
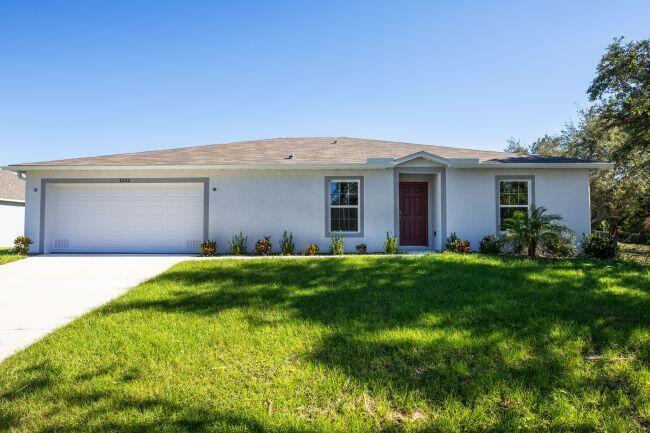
Pre-Construction. To Be Built. Discover comfortable Florida living in the Iris floor plan, beautifully situated within Sebastian Highlands, a new construction scattered homesite community in Sebastian, Indian River County. Surrounded by natural beauty and coastal charm, this location provides convenient connectivity to I-95 and the Florida Turnpike while placing boating, fishing, shopping, dining, and Florida's scenic beaches within reach. With no HOA fees, homeowners enjoy added flexibility and a relaxed Florida lifestyle. Designed with over 2,000 square feet of thoughtfully planned living space, the Iris blends functionality, comfort, and modern design throughout. A welcoming covered front entryway leads into an inviting foyer where a private den with double French glass doors creates the ideal setting for a home office, media room, or quiet retreat. The split-bedroom layout enhances privacy while providing comfortable separation between the primary suite and secondary bedrooms. At the heart of the home, the open-concept kitchen overlooks the spacious great room and features stainless steel appliances, a large center island with bar-top seating, a walk-in pantry, and seamless flow for entertaining and everyday living. The great room is enhanced with additional flush mount LED lights, while flush mount LED lights pre-wired for ceiling fixtures add flexibility throughout the home. Beautiful whole house ceramic tile flooring creates a cohesive and durable finish designed for easy maintenance and modern style. The spacious laundry room with appliance hook-up is conveniently positioned just off the 2-car garage, adding practicality to everyday routines. Privately tucked away, the primary suite serves as a relaxing retreat complete with a generous walk-in closet and ensuite bath. Secondary bedrooms are thoughtfully positioned, while the guest bath with extended vanity and tub/shower combo adds both comfort and functionality. Exterior features continue to impress with a spacious 10x20 patio, professionally installed landscaping, hurricane shutters, and durable construction details including the ZIP System for enhanced strength and energy efficiency. Smart home features such as a Ring Video Doorbell, Smart Thermostat, Keyless Entry Smart Door Lock, and Deako light switches provide modern convenience and peace of mind. Backed by a full builder warranty, the Iris combines quality craftsmanship, stylish finishes, and a thoughtfully designed layout in one exceptional Sebastian location.
場所
462 Hazel Street, Sebastian, フロリダ 32958, アメリカ合衆国
物件の特徴
所有地
- 住宅面積:
191 m² (2,052 ft²) - 住居のタイプ: 家具なし
- 特徴: 貯蔵室ユティリティールーム車庫パティオ主寝室を他の寝室から離して配置ドライブウェイ洗濯機への接続部
建築タイプ
- 建築年: 2027
- 屋根ふき材: 合成/シングル屋根板
- 建築タイプ: コンクリート/ブロックスラブ建設
- 地上: 漆喰
駐車場/ガレージ
- ガレージ種類: 家続きの車庫
寝室
- 寝室: 4
浴室
- バスルーム(浴室)総数: 2
- フルバスルーム: 2
その他の部屋
- 部屋タイプ: テレビルーム・書斎・オフィス入口玄関グレートルーム洗濯室
- キッチン詳細: キッチン (アイランド型)
- 家電機器: 電気温水器レンジ 電子レンジ食器洗い機
インテリアの特長
- ドア/扉: フレンチドア
- 窓: 耐ハリケーンシャッター
- 床: 陶製タイル
エクステリアの特長
- 屋外スペース: パティオ
- カーポート駐車場:
防犯設備等
- 特徴: 煙探知機
暖房・冷房
- 暖房設備: 電気セントラル・ヒーティング
- 冷房設備: 電気全館空調
電気・ガス・水道設備
- 通信: ケーブル利用可
- その他の設備: 下水道/浄化槽公共下水タンク(汲取式)
共同用
- 特徴: ペット可
学校情報
- 高等学校: Sebastian River
- 中学校: Sebastian River
- 小学校: Sebastian