
$492,000
販売中の農場, 4633 SW Savona Boulevard, Port St. Lucie, フロリダ 34953, アメリカ合衆国
- MLS登録番号B26026485
- 4
- 3
198 m² (2,126 ft²)
掲載元:EXP Realty LLC
4633 SW Savona Boulevard, Port St. Lucie, フロリダ 34953, アメリカ合衆国にある販売中の農場は、現在掲載中です。この物件には次の特徴があります:4寝室, 3バスルーム。
物件の概要
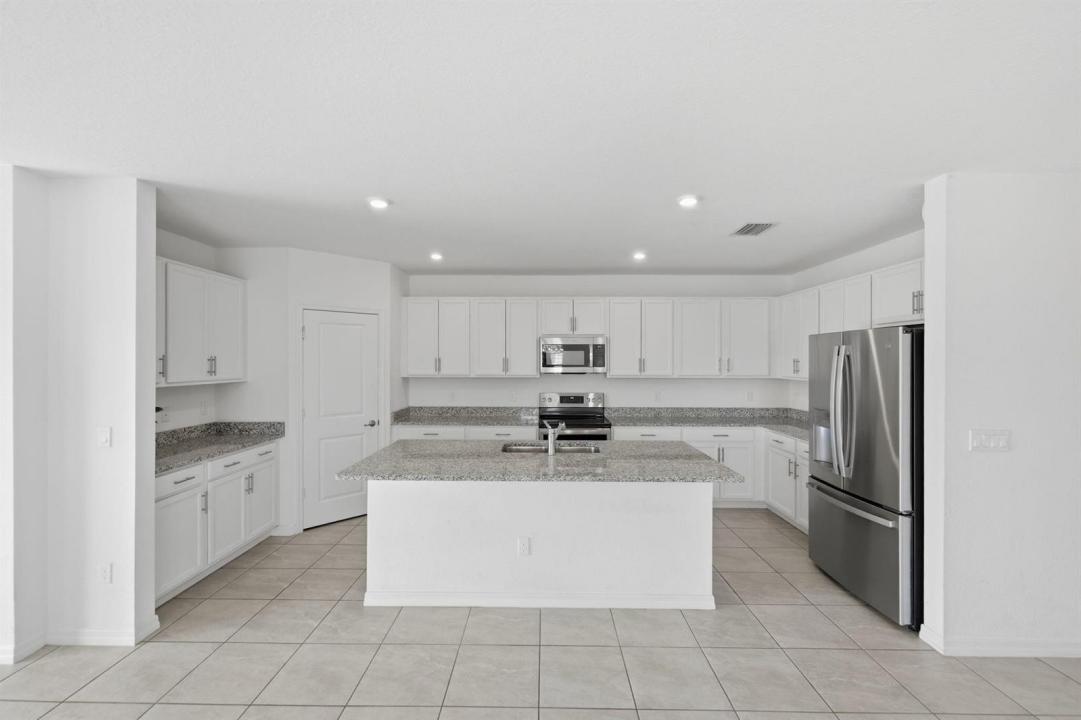
NEW PRICE $492,000 | 4 BEDS | 3 BATHS | PRIVATE APARTMENT SUITE | NO HOA | 2022 CBS HOME | QUIET END OF STREET BY THE LAKE | SELLER CREDIT AVAILABLE! Looking for flexible living space that's hard to find in Port St. Lucie? This home offers a PRIVATE ATTACHED APARTMENT with its own entrance, living area, kitchenette and dedicated driveway parking—ideal for multi-generational living, extended-stay guests, a private workspace or potential rental income. Set on an oversized 10,000 SQ FT GATED LOT, there's space for a BOAT, RV, FUTURE POOL and outdoor entertaining. Inside, enjoy tile throughout, granite countertops, an oversized island, GE stainless appliances, plantation shutters, shiplap details, designer lighting and a built-in fireplace. NO HOA. Location between I-95 and the Turnpike. SELLER BUYER CONCESSION AVAILABLE toward allowable closing costs or an interest rate buydown, subject to lender guidelines. Why wait for new construction? This move-in-ready 2022-built, 4 BEDS, 3 BATHS home offers NO HOA living near Tradition in Port St. Lucie. Enjoy restaurants, shopping, parks, medical facilities and year-round events at Tradition Square, plus convenient access to I-95 and the Florida Turnpike. Head east to explore Downtown Stuart, Jensen Beach, waterfront dining and the beautiful beaches of Florida's Treasure Coast. Enjoy the best of the South Florida lifestyle—newer construction, NO HOA, Tradition nearby and the Atlantic coast within easy reach.
場所
4633 SW Savona Boulevard, Port St. Lucie, フロリダ 34953, アメリカ合衆国
物件の特徴
所有地
- 住宅面積:
198 m² (2,126 ft²) - 住居のタイプ: 家具なし
- 特徴: 貯蔵室プール用の部屋車庫パティオ主寝室を他の寝室から離して配置ドライブウェイウォークインクローゼット
- その他の建物構造: ゲストハウス
敷地 / 土地
- 土地/分譲地の面積:
929 m² (10,000 ft²) - 区画詳細: フェンス付き
建築タイプ
- 建築年: 2022
- スタイル: コンテンポラリー現代風
- 屋根ふき材: 合成合成/シングル屋根板
- 状態: 改築
- 建築タイプ: CBS構造
駐車場/ガレージ
- 駐車場の説明: RV駐車場/ボート停泊所ゲスト用駐車場
- ガレージ種類: 家続きの車庫自動開閉式の車庫のドア
寝室
- 寝室: 4
浴室
- バスルーム(浴室)総数: 3
- フルバスルーム: 3
その他の部屋
- 部屋タイプ: 入口玄関
- キッチン詳細: キッチン (アイランド型)
- 家電機器: 電気温水器洗濯機レンジ 電子レンジ冷蔵庫ゴミ処理ドライヤー食器洗い機
インテリアの特長
- 窓: 窓のブラインド耐ハリケーンシャッター
- 床: 陶製タイル
- バー:
エクステリアの特長
- 屋外スペース: パティオ
- カーポート駐車場:
防犯設備等
- 特徴: 煙探知機
景観
- 特徴: 庭向け水のある景色
暖房・冷房
- 暖房設備: セントラル・ヒーティング
- 冷房設備: 天井のファン全館空調
電気・ガス・水道設備
- その他の設備: 下水公共敷地外で下水利用可公共の下水管
共同用
- 特徴: ペット可
学校情報
- 小学校: Treasure Coast