
$799,000
販売中の一戸建て住宅, 4636 Windward Cove Lane, ウェリントン, フロリダ 33449, アメリカ合衆国
- MLS登録番号B26073196
- 4
- 3
266 m² (2,865 ft²)
掲載元:Keller Williams Classic
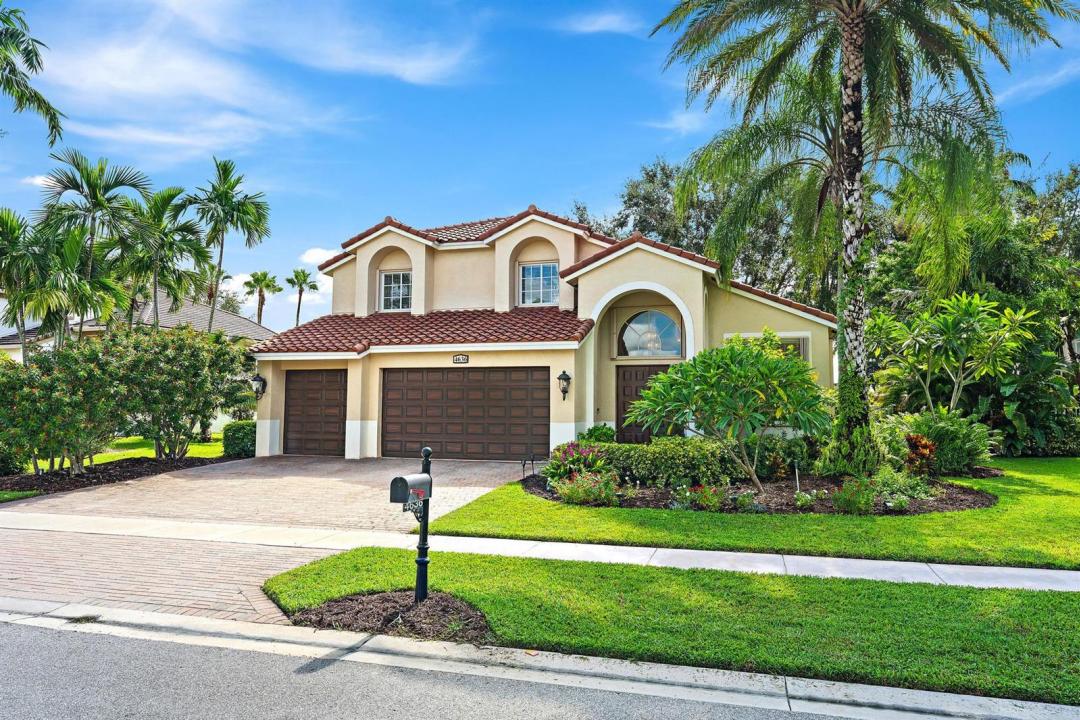
4636 Windward Cove Lane, ウェリントン, フロリダ 33449, アメリカ合衆国にある販売中の一世帯一戸建ては、現在掲載中です。この物件には次の特徴があります:4寝室, 3バスルーム。
物件の概要
Step into the prestigious Wellington lifestyle you've been dreaming of. This exceptionally maintained 4-bedroom, 3-bathroom residence boasts soaring volume ceilings, abundant natural light, and a seamless, open-concept floor plan designed for effortless everyday living and sophisticated entertaining. Major upgrades provide ultimate peace of mind, including a new roof (2022), impact-sliding glass doors, Solaris IAQ system added to the A/C, and a beautifully modernized, fully updated kitchen. A generous first-floor primary suite featuring a spacious walk-in closet and a spa-like en suite bath complete with dual vanities, a soaking tub, and a separate shower. A secondary downstairs bedroom and adjacent full bathroom offer the perfect setup for guests or multi-generational living. Upstairs, you will find two additional bright bedrooms, a full bath, and a flexible loft space—ideal for a home theater, playroom, or executive workspace. Outside, a lush, fully fenced backyard retreat awaits. This serene outdoor living space features a covered patio, a custom pergola with an integrated fire pit, brand new sprinkler pump, and vibrant tropical landscaping specially curated to attract local butterflies. Located in the highly sought-after community, The Isles at Wellington, residents enjoy low HOA fees alongside world-class amenities: a grand clubhouse, resort pool, fitness center, game room, tennis and pickleball courts, a playground, and 24-hour manned security. Perfectly positioned just minutes from Wellington's world-renowned equestrian venues, A-rated schools, premier dining, and major highways, this move-in-ready masterpiece offers the ultimate fusion of luxury, privacy, and convenience. Schedule your private tour today!
場所
4636 Windward Cove Lane, ウェリントン, フロリダ 33449, アメリカ合衆国
物件の特徴
所有地
- 住宅面積:
266 m² (2,865 ft²) - 住居のタイプ: 家具なし
- 特徴: 貯蔵室プール用の部屋ユティリティールーム車庫パティオロフト主寝室を他の寝室から離して配置ドライブウェイウォークインクローゼット
敷地 / 土地
- 土地/分譲地の面積:
1,042 m² (11,220 ft²) - 区画詳細: フェンス付き
建築タイプ
- 建築年: 2002
- 屋根ふき材: タイル
- 屋根のタイプ: かまぼこ屋根
- 建築タイプ: CBS構造
- 地上: 漆喰
駐車場/ガレージ
- ガレージ種類: 家続きの車庫自動開閉式の車庫のドア
寝室
- 寝室: 4
浴室
- バスルーム(浴室)総数: 3
- フルバスルーム: 3
その他の部屋
- 部屋タイプ: 使用人室居間入口玄関グレートルームゲスト/メイド用クオーター洗濯室
- キッチン詳細: キッチン (アイランド型)
- 家電機器: 電気温水器洗濯機レンジ 電子レンジ冷蔵庫ゴミ処理ドライヤー食器洗い機
インテリアの特長
- 床: 陶製タイル木製陶製タイル
- 天井: 吹き抜け天井ボリューム天井
エクステリアの特長
- 屋外スペース: パティオ
- カーポート駐車場:
プール&スパ
- プール: プライベートプール
暖房・冷房
- 暖房設備: 電気セントラル・ヒーティング
- 冷房設備: 天井のファン電気全館空調
電気・ガス・水道設備
- 通信: ケーブル利用可
- その他の設備: 下水公共敷地外で下水利用可公共の下水管
共同用
- 特徴: ゲートで囲われたコミュニティの警備員フィットネスルームクラブハウスペット可プール守衛付きテニスコートゲートで囲われたコミュニティアソシエーション・ジム/エクササイズルームジョギング/バイク路
学校情報
- 高等学校: Palm Beach Central
- 中学校: Polo Park
- 小学校: Panther Run