
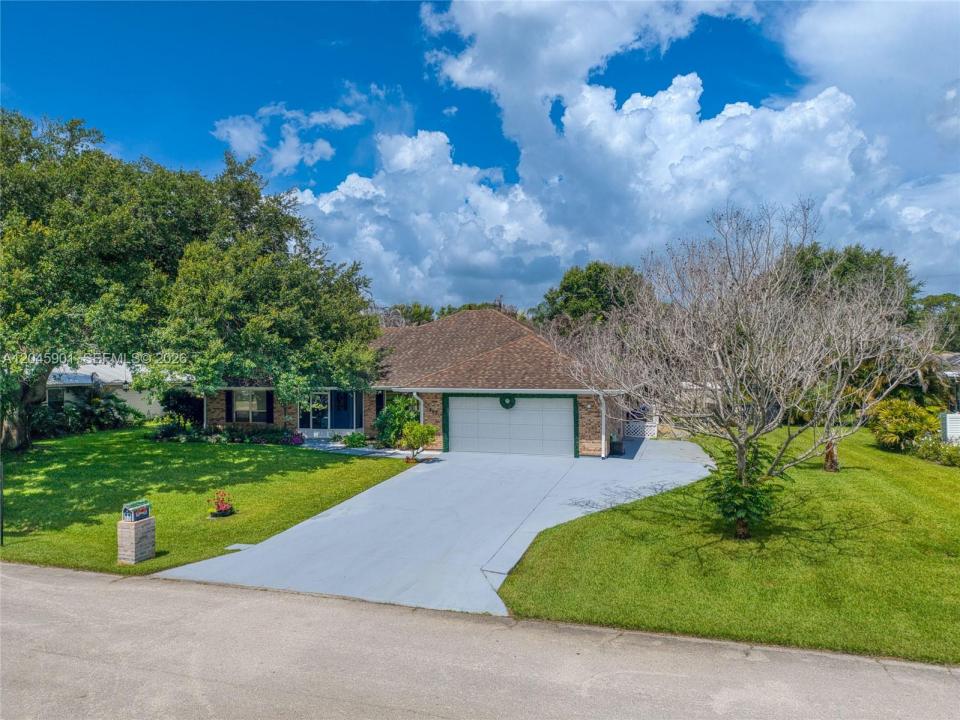
$595,000
販売中の一戸建て住宅, 465 11th Ave, Vero Beach, フロリダ 32962, アメリカ合衆国
- MLS登録番号A12045901
- 3
- 2
236 m² (2,538 ft²)
掲載元:Flat Fee Florida Realty LLC
465 11th Ave, Vero Beach, フロリダ 32962, アメリカ合衆国にある販売中の一世帯一戸建ては、現在掲載中です。この物件には次の特徴があります:3寝室, 2バスルーム。
物件の概要
Rare full-brick coastal oasis in Vero Beach with NO HOA! Located just 10 minutes from pristine beaches, dining, and shopping, this meticulously maintained custom estate sits on an oversized 0.33-acre lot offering exceptional privacy. Built with exceptional structural integrity, the durable masonry construction and full copper plumbing throughout offer great peace of mind and significantly lower insurance rates. Inside this 3-bedroom, 2-bathroom home, you will find an oversized master suite with a dedicated master closet, plus five additional interior closets for ample storage. The main kitchen boasts striking exotic green granite countertops and brand-new appliances, perfectly complemented by a newly added second kitchenette that is ideal for hosting. Convenience is key with a newly built utility room featuring two complete washer and dryer sets, plus two extra refrigerators. The property is also equipped with a closed-circuit security surveillance system.
Step outside to a fully fenced backyard retreat featuring a renovated fence, a freshly painted pool deck, and a stunning swimming pool with a serene, natural lake-like feel. This outdoor oasis also offers a bounty of fresh produce right at home, complete with your very own lemon trees, avocado trees, plantains, and sugar cane. Bring your toys—the freshly painted concrete driveway accommodates four cars in front and features a side extension specifically designed for unrestricted boat, RV, or trailer parking.
Additionally, the seller is willing to provide financing with a substantial down payment, subject to certain conditions. Don't miss this unique, structurally sound gem; please check out the 3D virtual tour for more details!
場所
465 11th Ave, Vero Beach, フロリダ 32962, アメリカ合衆国
物件の特徴
所有地
- 住宅面積:
236 m² (2,538 ft²) - 特徴: 貯蔵室ユティリティールームパティオ主寝室を他の寝室から離して配置ドライブウェイ外側の照明
- その他の建物構造: 物置き
敷地 / 土地
- 土地/分譲地の面積:
1,335 m² (14,375 ft²)
建築タイプ
- 建築年: 1988
- 屋根ふき材: 屋根板
- 建築タイプ: レンガ
寝室
- 寝室: 3
浴室
- バスルーム(浴室)総数: 2
- フルバスルーム: 2
その他の部屋
- 部屋タイプ: 入口玄関フォーマルダイニングルーム
- キッチン詳細: キッチン (アイランド型)
- 家電機器: 洗濯機レンジ 電子レンジ冷蔵庫オーブン (SCC)ドライヤー製氷機食器洗い機
インテリアの特長
- 窓: 窓のブラインド耐ハリケーンシャッター
- 床: 陶製タイルビニール
- トリム/モールディング: クローゼット・キャビネット
- バー: 水道付きホームバー
エクステリアの特長
- 屋外スペース: パティオ
- カーポート駐車場:
プール&スパ
- プール: 地下
保養地・娯楽地
- 保養地・娯楽地: プール
景観
- 特徴: プールの眺め庭向け
暖房・冷房
- 暖房設備: 電気セントラル・ヒーティング
- 冷房設備: 天井のファン全館空調
電気・ガス・水道設備
- その他の設備: 下水タンク(汲取式)都市水道
共同用
学校情報
- 高等学校: Vero Beach
- 中学校: Oslo