
$440,000
販売中の農場, 465 Waseca DR Drive, Lake Worth, フロリダ 33462, アメリカ合衆国
- MLS登録番号B26054560
- 3
- 1
85 m² (916 ft²)
掲載元:Galilei Realty LLC
465 Waseca DR Drive, Lake Worth, フロリダ 33462, アメリカ合衆国にある販売中の農場は、現在掲載中です。この物件には次の特徴があります:3寝室, バスルーム1室。
物件の概要
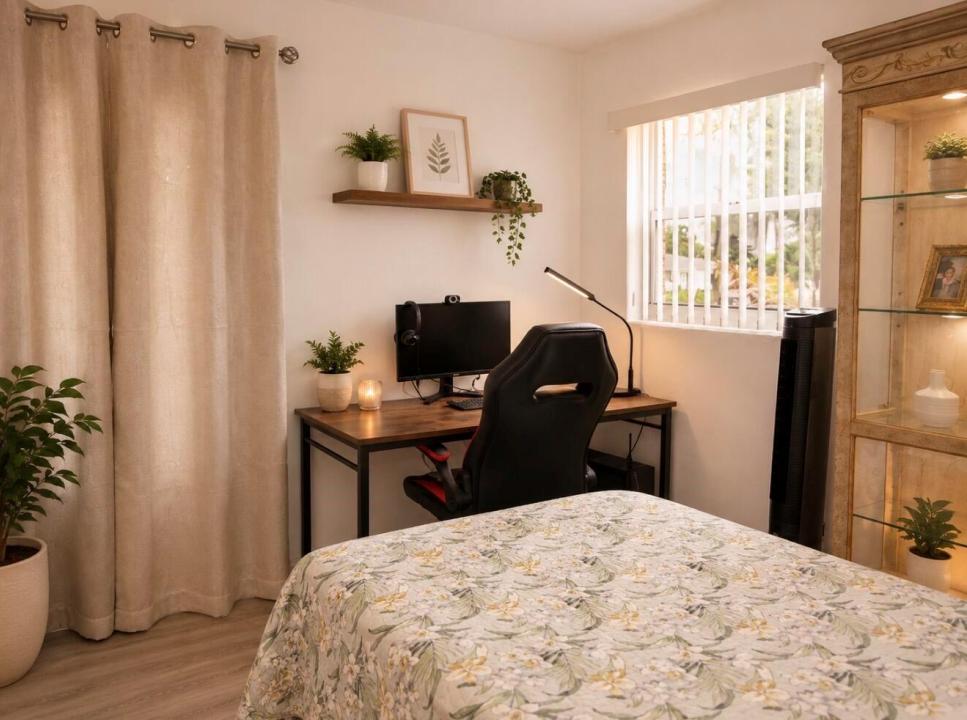
Beautifully renovated single-family home offering comfort, style, and functionality! This move-in ready residence features a bright open floor plan with abundant natural light, updated flooring throughout, a modern kitchen with white shaker cabinets, quartz countertops, stainless steel appliances, and stylish finishes. The spacious bedrooms and renovated bathrooms provide a clean, contemporary feel. Enjoy a large fenced backyard with plenty of room for entertaining, family gatherings, pets, or even adding a pool. Conveniently located near major highways, shopping, restaurants, schools, parks, and just a short drive to beaches and Palm Beach International Airport. No HOA! A fantastic opportunity for first-time homebuyers, families, or investors. Schedule your private showing today! Beautifully renovated single-family home offering comfort, style, and functionality! This move-in ready residence features a bright open floor plan with abundant natural light, updated flooring throughout, a modern kitchen with white shaker cabinets, quartz countertops, stainless steel appliances, and stylish finishes. The spacious bedrooms and renovated bathrooms provide a clean, contemporary feel. Enjoy a large fenced backyard with plenty of room for entertaining, family gatherings, pets, or even adding a pool. Conveniently located near major highways, shopping, restaurants, schools, parks, and just a short drive to beaches and Palm Beach International Airport. No HOA! A fantastic opportunity for first-time homebuyers, families, or investors.
場所
465 Waseca DR Drive, Lake Worth, フロリダ 33462, アメリカ合衆国
物件の特徴
所有地
- 住宅面積:
85 m² (916 ft²)
敷地 / 土地
- 土地/分譲地の面積:
585 m² (6,298 ft²)
建築タイプ
- 建築年: 1958
- 屋根ふき材: 合成/シングル屋根板
- 建築タイプ: CBS構造
- 地上: 漆喰
寝室
- 寝室: 3
浴室
- バスルーム(浴室)総数: 1
- フルバスルーム: 1
インテリアの特長
- 床: 木製陶製タイル
暖房・冷房
- 暖房設備: セントラル・ヒーティング
- 冷房設備: 天井のファン全館空調
電気・ガス・水道設備
- 通信: ケーブル利用可
- その他の設備: 天然ガス下水公共敷地外で下水利用可公共の下水管
共同用
- 特徴: ペット可
学校情報
- 高等学校: Santaluces Community High
- 中学校: Tradewinds
- 小学校: Starlight Cove