
$1,287,000
販売中の一戸建て住宅, 4665 SW 159th Ct, Miami, フロリダ 33185, アメリカ合衆国
- MLS登録番号A12055914
- 4
- 3
310 m² (3,342 ft²)
掲載元:Nustar Realty, Inc.
4665 SW 159th Ct, Miami, フロリダ 33185, アメリカ合衆国にある販売中の一世帯一戸建ては、現在掲載中です。この物件には次の特徴があります:4寝室, 3バスルーム。
物件の概要
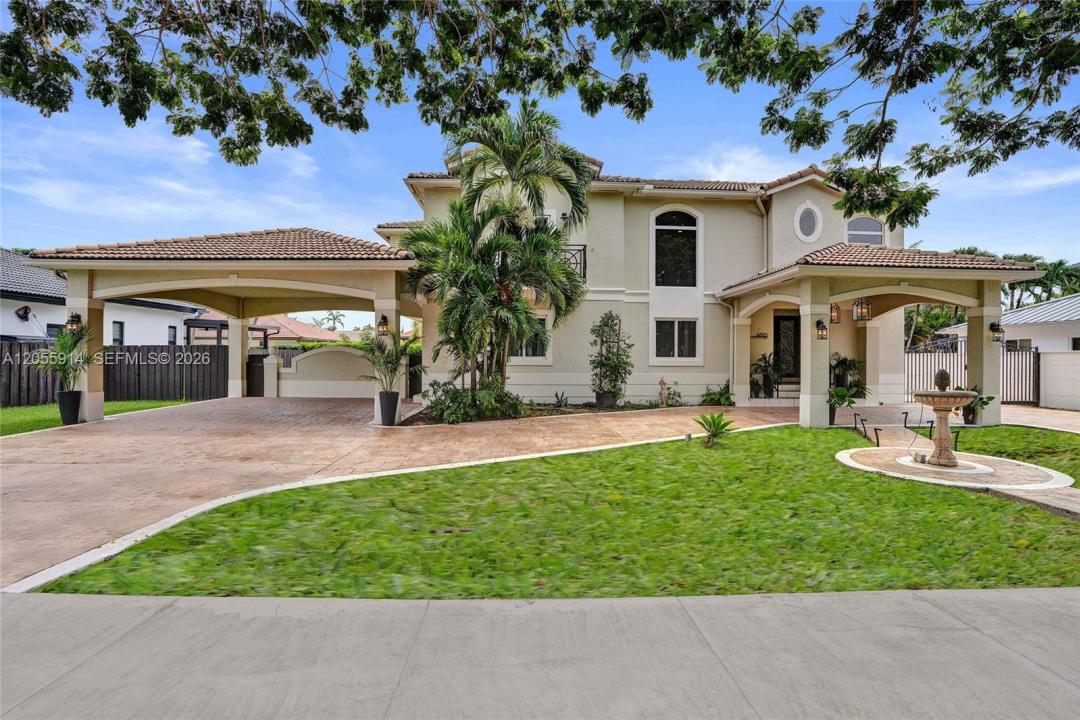
Welcome to this custom-built Mediterranean masterpiece of unrivaled distinction in Barima Estates, meticulously crafted by an owner-contractor with uncompromising quality. Boasting architectural grandeur on an oversized, fully gated 10,000+ sq. ft. lot, this estate features a striking circular driveway with a grand porte-cochère, a dramatic foyer, and a custom ironwork master staircase. Built to last with a solid concrete second-floor slab, a durable tiled roof, and a private residential elevator, the spacious layout offers tiled floors throughout, a formal dining room, an expansive family room, and a convenient first-floor bedroom suite. The heart of the home is a newly remodeled chef’s kitchen that opens effortlessly into a sunlit Florida room, creating an exceptional venue for indoor-outdoor entertainment with ample space for a future pool or luxury RV. Enjoy complete freedom with zero HOA restrictions in a home that truly stands out from the rest. Don't miss this rare opportunity—schedule your private tour today before it's gone!
場所
4665 SW 159th Ct, Miami, フロリダ 33185, アメリカ合衆国
物件の特徴
所有地
- 住宅面積:
310 m² (3,342 ft²) - 住居のタイプ: 家具なし
- 特徴: プール用の部屋ユティリティールームスクリーン付きバルコニーエレベーターカーポートパティオドライブウェイウォークインクローゼット
敷地 / 土地
- 土地/分譲地の面積:
929 m² (10,000 ft²) - 区画詳細: フェンス付き
建築タイプ
- 建築年: 2001
- スタイル: 地中海風
- 屋根のタイプ: かまぼこ屋根
- 建築タイプ: CBS構造
駐車場/ガレージ
- 駐車場の説明: 覆い付きの駐車場
- ガレージ種類: 家続きの車庫
寝室
- 寝室: 4
浴室
- バスルーム(浴室)総数: 3
- フルバスルーム: 3
その他の部屋
- 部屋タイプ: 居間入口玄関フォーマルダイニングルーム
- キッチン詳細: キッチン (アイランド型)
- 家電機器: 電気温水器レンジ 電子レンジ冷蔵庫ドライヤー食器洗い機
インテリアの特長
- 窓: 窓のブラインド
- 床: 陶製タイル
- トリム/モールディング: クローゼット・キャビネット
エクステリアの特長
- 屋外スペース: パティオ
- ドライブウェイ: ドライブウェイ (環状)
- カーポート駐車場: 2
暖房・冷房
- 暖房設備: セントラル・ヒーティング
- 冷房設備: 全館空調
電気・ガス・水道設備
- その他の設備: 公共の下水管都市水道
共同用
- 特徴: ペット可
学校情報
- 高等学校: Ferguson John
- 中学校: Curry; Lamar Louise
- 小学校: Roberts; Jane S.