
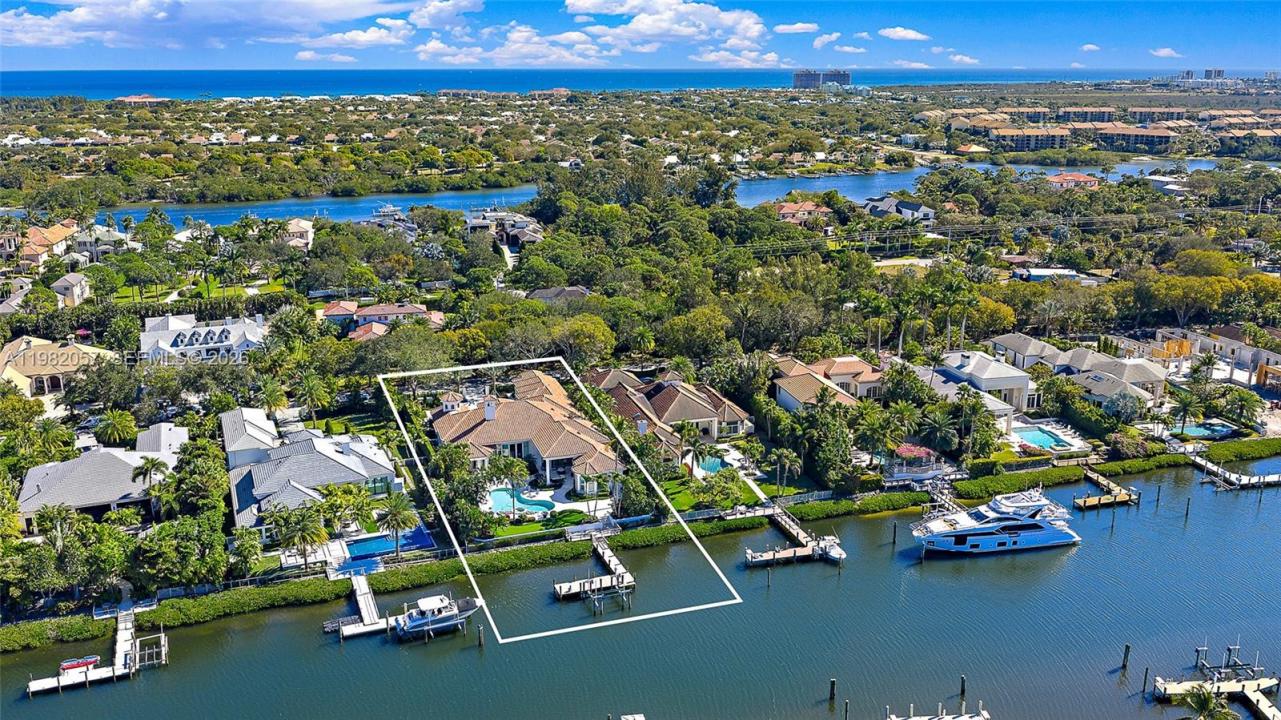
$13,000,000
販売中の一戸建て住宅, 466 Mariner Dr, Jupiter, フロリダ 33477, アメリカ合衆国
- MLS登録番号A11982057
- 5
- 6
649 m² (6,985 ft²)
掲載元:Waterfront Properties & Club C
466 Mariner Dr, Jupiter, フロリダ 33477, アメリカ合衆国にある販売中の一世帯一戸建ては、現在掲載中です。この物件には次の特徴があります:5寝室, 6バスルーム。
物件の概要
Located in the prestigious waterfront community of Admirals Cove, this beautifully renovated single-story estate offers approximately 7,000 square feet of living space on an oversized lot with a substantial driveway, expansive backyard, and a full golf membership! With approximately 100 feet of waterfrontage, bring your large boats and move right in to enjoy the amazing Admirals Cove lifestyle with no fixed bridges and direct ocean access. Inside, the home features high ceilings and abundant natural light throughout. The kitchen is a standout, with large windows that fill the space with natural light and overlook the outdoor areas and water. Just off the kitchen is a well-appointed bar, creating a natural gathering space for entertaining.
The outdoor areas feature a pool, spa, and putting green overlooking the water, along with an outdoor kitchen complete with grill, wet bar, and mini refrigerator. The primary suite is generously sized and includes a spa-like wet room bath, offering a clean, modern design. Residents of Admirals Cove enjoy access to an exceptional collection of amenities, including a full-service marina, 45 holes of championship golf, two clubhouses, two driving ranges, tennis and pickleball facilities, a state-of-the-art fitness center, luxury spa, and multiple waterfront dining venues. The club also offers an active social calendar and world-class service, making Admirals Cove one of the most sought-after private club communities in South Florida.
場所
466 Mariner Dr, Jupiter, フロリダ 33477, アメリカ合衆国
物件の特徴
所有地
- 住宅面積:
649 m² (6,985 ft²) - 住居のタイプ: 家具なし
- 特徴: 車庫ドライブウェイ外側の照明
- 場所: 海岸付近ウォーターフロント
敷地 / 土地
- 土地/分譲地の面積:
2,665 m² (28,688 ft²) - ウォーターフロント: 30 m
建築タイプ
- 建築年: 1999
- 建築タイプ: CBS構造コンクリート/ブロック
駐車場/ガレージ
- 駐車場の説明: 路上
- ガレージ種類: 家続きの車庫自動開閉式の車庫のドア
寝室
- 寝室: 5
浴室
- バスルーム(浴室)総数: 6
- フルバスルーム: 5
- WC: 1
インテリアの特長
- 床: 陶製タイル木製カーペット
- 天井: ボリューム天井
- トリム/モールディング: クローゼット・キャビネット
- バー: 水道付きホームバー
プール&スパ
- プール: 地下
- スパ: 暖房あり地下
水域・ボートアクセス
- 海、湖、河川向: 運河
- ボート: 個人専用の係船場
保養地・娯楽地
- 保養地・娯楽地: スパプールバーベキュービルトイングリル
防犯設備等
- 特徴: 警備パトロール
景観
- 特徴: 運河の見える水のある景色
暖房・冷房
- 暖房設備: セントラル・ヒーティング
- 冷房設備: 全館空調
電気・ガス・水道設備
- その他の設備: 公共の下水管都市水道
共同用
- 特徴: フィットネスルームゴルフ場ペット可プールテニスコートゲートで囲われたコミュニティ
学校情報
- 中学校: Jupiter
- 小学校: Lighthouse