
$889,000
販売中の一戸建て住宅, 46 Sadowski Cswy, Key Colony, フロリダ 33051, アメリカ合衆国
- MLS登録番号A12056491
- 2
- 2
91 m² (975 ft²)
掲載元:Ocean Sotheby's International
46 Sadowski Cswy, Key Colony, フロリダ 33051, アメリカ合衆国にある販売中の一世帯一戸建ては、現在掲載中です。この物件には次の特徴があります:2寝室, 2バスルーム。
物件の概要
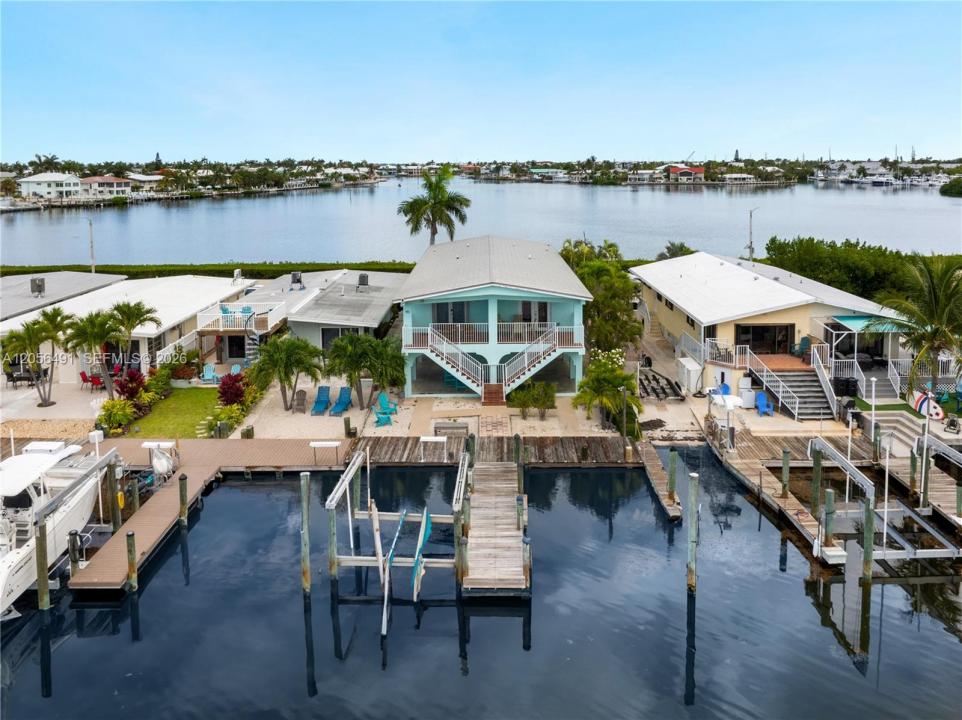
2BD/2BA waterfront half-duplex in Key Colony Beach, offering impressive water views from both the front and back of the home. Stilted concrete construction, metal roof and impact windows make the insurances extremely affordable. Wake up to glowing sunrises over the water and wind down with color-soaked Keys sunsets from your private balconies perfect for morning coffee, sunset cocktails, and effortless indoor-outdoor living. A deep-water pier-style dock accommodates boats up to 40 ft giving you instant access to world-class fishing, diving, and boating. Designed for adventure and convenience, the property includes parking for up to 3 vehicles, 2 covered spaces beneath the home and an additional uncovered driveway space ideal for extra parking or a boat trailer. A dedicated tackle room keeps gear organized and ready for your next trip offshore. Everything you love about Key Colony Beach is within easy walking distance, Sunset Park for oceanfront strolls and nightly sunsets, the Key Colony Beach Golf Course, tennis and pickleball courts, the Cabana Club with oceanfront pool and beach access (membership-based), and the Key Colony Beach Marina. Restaurants, walking paths, and the island's friendly, laid-back atmosphere are all right at your doorstep. With 7-day rentals permitted, this property offers excellent vacation-rental potential in one of the most desirable waterfront, boating communities in the Middle Keys. A bright, breezy coastal escape and always a pleasure to show.
場所
46 Sadowski Cswy, Key Colony, フロリダ 33051, アメリカ合衆国
物件の特徴
所有地
- 住宅面積:
91 m² (975 ft²) - 住居のタイプ: ½ デュプレックス
- 特徴: オープンポーチバルコニーカーポートパティオドライブウェイ収納スペース
- 場所: 海岸付近ウォーターフロント
敷地 / 土地
- 土地/分譲地の面積:
210 m² (2,260 ft²) - ウォーターフロント: 9 m
建築タイプ
- 建築年: 2002
- 屋根ふき材: メタル
- 建築タイプ: CBS構造コンクリート/ブロック
駐車場/ガレージ
- 駐車場の説明: 覆い付きの駐車場
寝室
- 寝室: 2
浴室
- バスルーム(浴室)総数: 2
- フルバスルーム: 2
インテリアの特長
- 窓: 窓のブラインド
- 床: 陶製タイル
エクステリアの特長
- 屋外スペース: バルコニーパティオ
- カーポート駐車場: 3
水域・ボートアクセス
- 海、湖、河川向: 運河
- ボート: 係船場利用可能個人専用の係船場
景観
- 特徴: 運河の見える海の眺め
暖房・冷房
- 暖房設備: セントラル・ヒーティング
- 冷房設備: 天井のファン全館空調
電気・ガス・水道設備
- その他の設備: 公共の下水管都市水道
共同用
- 特徴: ペット可テニスコート