
$549,000
販売中の農場, 4715 SW 23rd St, Fort Lauderdale, フロリダ 33317, アメリカ合衆国
- MLS登録番号A12060638
- 4
- 3
116 m² (1,250 ft²)
掲載元:The Keyes Company
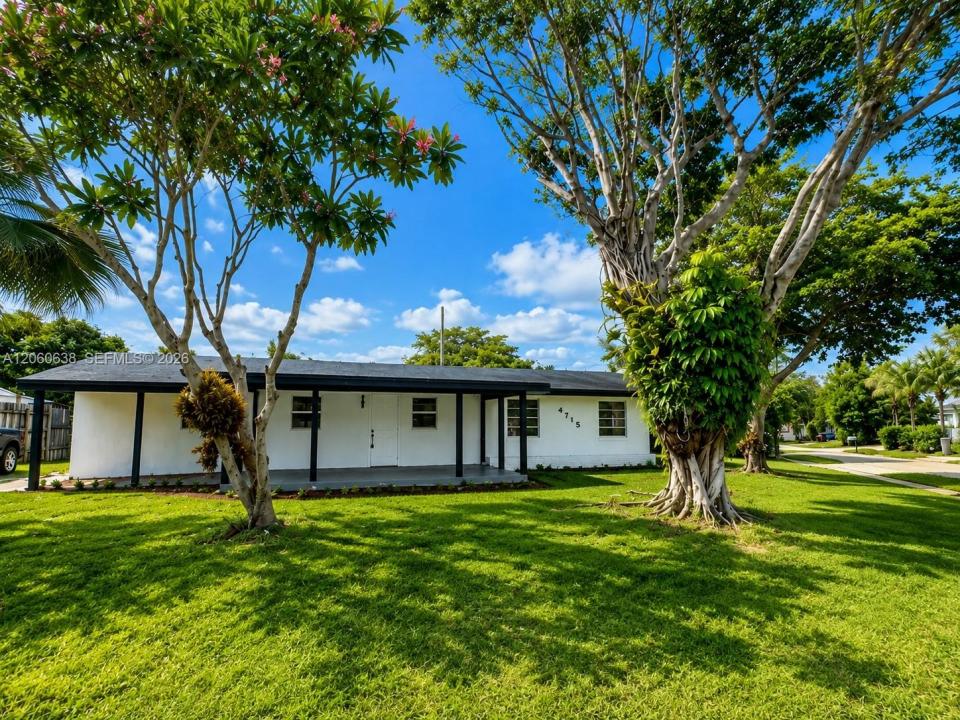
4715 SW 23rd St, Fort Lauderdale, フロリダ 33317, アメリカ合衆国にある販売中の農場は、現在掲載中です。この物件には次の特徴があります:4寝室, 3バスルーム。
物件の概要
Motivated seller — bring all offers, and ask about cash credits at closing.
Beautifully rehabbed and move-in ready, this 1,691 sq ft Fort Lauderdale home delivers style, space, and an unbeatable central location. Brand-new flooring throughout, beautifully finished new bathrooms, and a gorgeous new kitchen with stainless steel appliances. Major systems upgraded too — new HVAC, new water heater, and new electrical panel — with the entire renovation completed under full plans and permits, inspected and closed out. Move in with true peace of mind.
A bright open floor plan connects the kitchen, dining, and living areas for effortless living and entertaining. Two private en-suite retreats — a spacious primary and a second en-suite bedroom, each with its own bath offer flexibility for guests, a home office, or a variety of living arrangements. Set on an oversized corner lot with a generous yard that's hard to find in this market.
Minutes from Downtown Fort Lauderdale, Las Olas Boulevard, and the beaches, with quick access to I-95, US-1, and the Turnpike putting the airport and Brightline within easy reach.
Seller is motivated and ready to make a deal. Concessions available toward closing costs, prepaids, or an interest-rate buydown — a serious buyer can walk in with real money working in their favor. Every reasonable offer will be reviewed. Homes rehabbed to this standard, on a corner lot, in this location don't sit. Call today, bring your offer, and let's get it closed.
場所
4715 SW 23rd St, Fort Lauderdale, フロリダ 33317, アメリカ合衆国
物件の特徴
所有地
- 住宅面積:
116 m² (1,250 ft²) - 特徴: ユティリティールームオープンポーチパティオドライブウェイ
敷地 / 土地
- 土地/分譲地の面積:
873 m² (9,397 ft²) - 区画詳細: フェンス付き
建築タイプ
- 建築年: 1955
- 屋根ふき材: 屋根板
- 建築タイプ: CBS構造
駐車場/ガレージ
- 駐車場の説明: ゲスト用駐車場
寝室
- 寝室: 4
浴室
- バスルーム(浴室)総数: 3
- フルバスルーム: 3
インテリアの特長
- 床: 陶製タイルビニール
エクステリアの特長
- 屋外スペース: パティオ
- カーポート駐車場:
暖房・冷房
- 暖房設備: セントラル・ヒーティング
- 冷房設備: 天井のファン全館空調
電気・ガス・水道設備
- その他の設備: 公共の下水管都市水道
共同用
- 特徴: ペット可
学校情報
- 高等学校: South Plantation
- 中学校: New River
- 小学校: Meadowbrook