
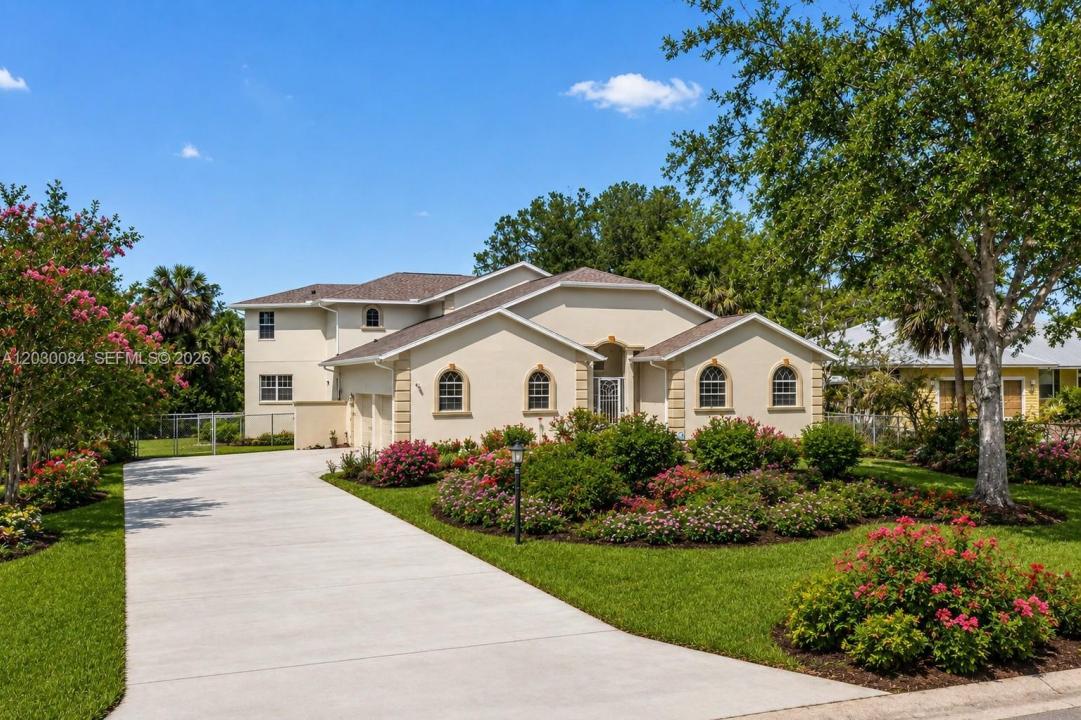
$742,000
販売中の一戸建て住宅, 474 N Afterglow Circle, Crystal River, フロリダ 34429, アメリカ合衆国
- MLS登録番号A12030084
- 4
- 5
385 m² (4,148 ft²)
掲載元:Open Spaces International, Inc
474 N Afterglow Circle, Crystal River, フロリダ 34429, アメリカ合衆国にある販売中の一世帯一戸建ては、現在掲載中です。この物件には次の特徴があります:4寝室, 5バスルーム。
物件の概要
Discover an exceptional opportunity to own a home right on the Plantation Resort on Crystal River Golf Course, with NO HOA, no golf course fees! a championship golf course in the relaxed charm of Florida’s Nature Coast. Two-storied concrete block home - it is solidly built. Roof is only 3 years old. A/c replaced in 2016. Set on approximately 0.74 acres, this expansive custom residence offers more than 4,100 square feet of thoughtfully designed living space. Entering into a two-storied great room with a grand staircase, with four spacious bedrooms, including a separate guest suite, 4.5 bathrooms, generous gathering areas, and a 2-car garage, the home is perfectly suited for entertaining, multi-generational living. Large windows bring in abundant natural light. At the edge of the home - beyond the inviting pool, is the view of the golf course, and a scenic pond. Included with the home is an additional pond-front lot that may potentially be separated and independently developed, subject to Citrus County approval. A standout feature is the private guest suite with its own entrance. The guest suite has its own living room and partial kitchen as well as bedroom. Located within a golf course community, surrounded by mature landscaping, scenic pond views, and peaceful outdoor spaces, the property offers a serene retreat while remaining just minutes from Crystal River’s famous springs, boating, fishing, waterfront dining, shopping, and Gulf access. Virtual staging on some photos.
場所
474 N Afterglow Circle, Crystal River, フロリダ 34429, アメリカ合衆国
物件の特徴
所有地
- 住宅面積:
385 m² (4,148 ft²) - 特徴: スクリーン付きポーチ車庫デッキウォークインクローゼット
- 場所: ビーチアクセスウォーターフロント
敷地 / 土地
- 土地/分譲地の面積:
2,998 m² (32,266 ft²) - ウォーターフロント: 23 m
- 区画詳細: フェンス付き
建築タイプ
- 建築年: 2002
- 屋根ふき材: 屋根板
- 建築タイプ: CBS構造
駐車場/ガレージ
- ガレージ種類: 家続きの車庫自動開閉式の車庫のドア
寝室
- 寝室: 4
浴室
- バスルーム(浴室)総数: 5
- フルバスルーム: 4
- WC: 1
インテリアの特長
- 窓: 窓のブラインド
- 床: 木製陶製タイル
- 天井: 吹き抜け天井
- バー: Bar
エクステリアの特長
- 屋外スペース: スクリーン付きポーチデッキ
- カーポート駐車場:
プール&スパ
- プール: 地下
水域・ボートアクセス
- 海、湖、河川向: 池沼
保養地・娯楽地
- 保養地・娯楽地: プール
景観
- 特徴: ゴルフ場に面した眺め水のある景色
暖房・冷房
- 暖房設備: セントラル・ヒーティング
- 冷房設備: 天井のファン電気全館空調
電気・ガス・水道設備
- その他の設備: 公共の下水管都市水道
共同用
- 特徴: クラブハウスゴルフ場