
$469,000
販売中の農場, 4786 Sextant Circle, Boynton Beach, フロリダ 33436, アメリカ合衆国
- MLS登録番号B26061402
- 3
- 2
187 m² (2,010 ft²)
掲載元:Luxury Partners Realty
4786 Sextant Circle, Boynton Beach, フロリダ 33436, アメリカ合衆国にある販売中の農場は、現在掲載中です。この物件には次の特徴があります:3寝室, 2バスルーム。
物件の概要
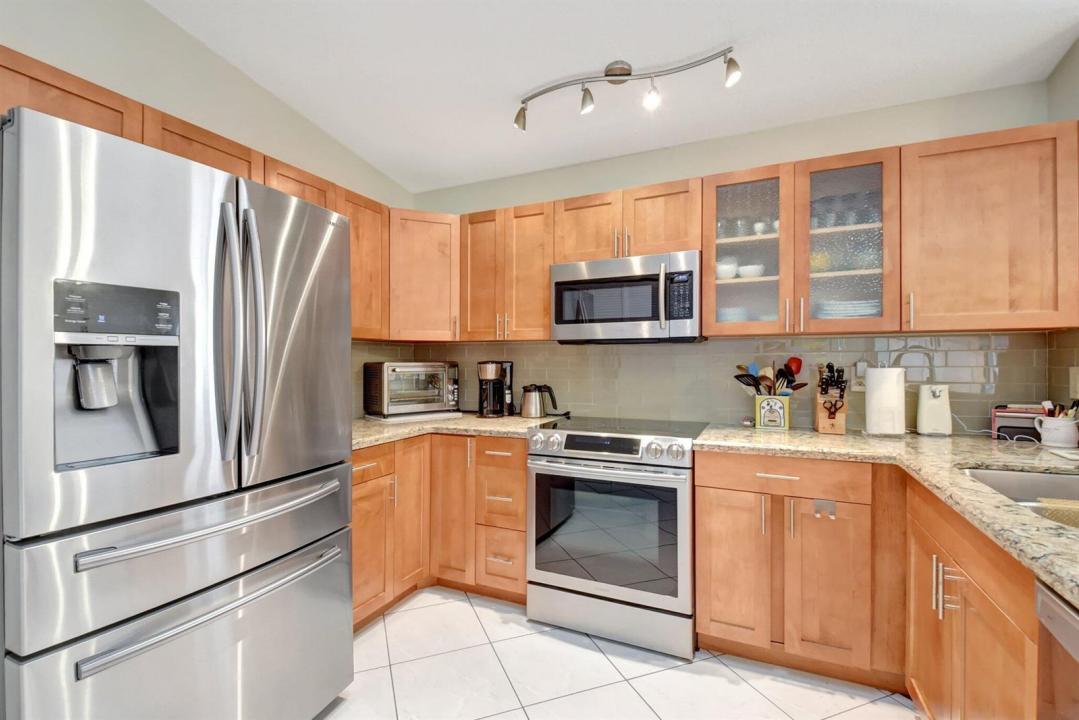
Spectacular spacious redone 3BR/2BA w/2car garage single family home on lake. Formal LR opens to large family room which faces the lake & outdoor area. Large formal DR is great for entertaining. The home has a wonderful open flow with great natural light throughout. All 3 bedrooms accommodate king size bed & lots of furniture. Key features include real wood floors in primary & guest BR's, new eat-in open gourmet chef's kitchen with top of the line stainless appliances, tons of cabinets & counters, pantry, storage, extra deep double stainless sink, skylight, & outdoor area for grilling; huge new primary bath with porcelain tile walk-in shower with tile inlay & bench, double sink & vanities; new guest bath with walk-in shower, porcelain tile & inlay & shower cubby. Great patio. Owners can rent out their home up to 2x per year for a minimum of 180 days each time. There is no renting for the first 2 years of ownership. A/C 9/2024, W/D 10/2024, hot water heater 2019, roof about 2012. Hurricane shutters throughout. Lots of custom built-ins & high ceilings. 2 car garage plus driveway accommodates 4 cars. Palm Shores clubhouse boasts a fantastic pool & sundeck, exercise center, tennis & pickleball, billiard room, community/party room for events & meetings, clubs, & onsite manager. Palm Shores is a popular 55+ community in the heart of Boynton Beach. Palm Shores is a pet friendly community. HOA includes cable, ADT security sys, landscaping, house painting, roof power washing, common area.
場所
4786 Sextant Circle, Boynton Beach, フロリダ 33436, アメリカ合衆国
物件の特徴
所有地
- 住宅面積:
187 m² (2,010 ft²) - 住居のタイプ: 家具なし
- 特徴: 貯蔵室ユティリティールーム車庫パティオ主寝室を他の寝室から離して配置ドライブウェイウォークインクローゼット
- 場所: ウォーターフロント
敷地 / 土地
- 土地/分譲地の面積:
552 m² (5,946 ft²)
建築タイプ
- 建築年: 1989
- 屋根ふき材: タイルコンクリート
- 建築タイプ: CBS構造コンクリート/ブロック
- 地上: 漆喰
駐車場/ガレージ
- ガレージ種類: 家続きの車庫自動開閉式の車庫のドア
寝室
- 寝室: 3
浴室
- バスルーム(浴室)総数: 2
- フルバスルーム: 2
インテリアの特長
- 窓: 窓のブラインドスカイライト耐ハリケーンシャッター
- 床: 陶製タイル木製陶製タイル
- 天井: ボリューム天井
エクステリアの特長
- 屋外スペース: パティオ
- カーポート駐車場:
プール&スパ
- プール: プライベートプール
- スパ: バスタブ
防犯設備等
- 特徴: 警備パトロール煙探知機
景観
- 特徴: 湖の眺め庭向け水のある景色
暖房・冷房
- 暖房設備: 電気セントラル・ヒーティング
- 冷房設備: 天井のファン電気全館空調
電気・ガス・水道設備
- 通信: ケーブル利用可
- その他の設備: 下水公共敷地外で下水利用可公共の下水管
共同用
- 特徴: フィットネスルームクラブハウスペット可スパプールビリヤードルームテニスコートアソシエーション・ジム/エクササイズルーム
学校情報
- 高等学校: Boynton Beach Community High