
$1,099,000
販売中の一戸建て住宅, 4801 Tyler St, Hollywood, フロリダ 33021, アメリカ合衆国
- MLS登録番号A12074631
- 4
- 4
217 m² (2,340 ft²)
掲載元:Avanti Way Realty LLC
4801 Tyler St, Hollywood, フロリダ 33021, アメリカ合衆国にある販売中の一世帯一戸建ては、現在掲載中です。この物件には次の特徴があります:4寝室, 4バスルーム。
物件の概要
Set on an oversized ±11,307 SF corner lot in Hollywood Hills, this ±2,340 SF, 4-bedroom, 4-bath residence has been comprehensively renovated under permits with modern finishes and major system upgrades. No HOA. Includes two en-suite bedrooms plus a cabana bath with direct pool access.
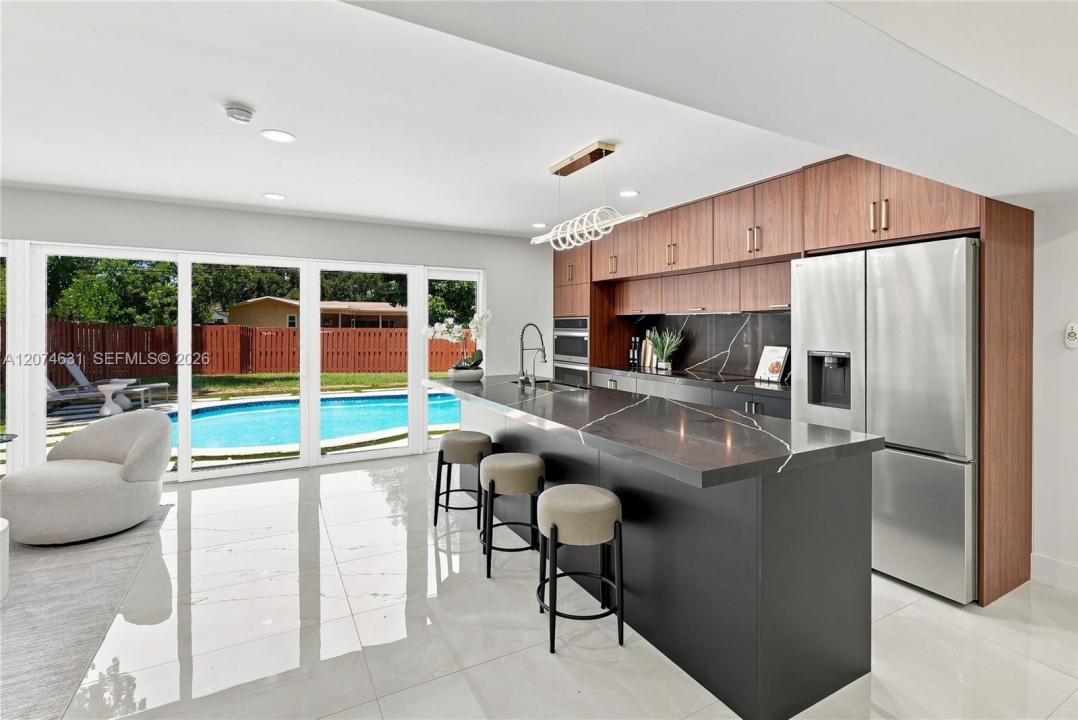
Major improvements include a new roof, impact windows and doors, new electrical panel, complete re-pipe, tankless water heater, new insulation, high-efficiency A/C and Level 2 EV charger. The open-concept kitchen features custom wood cabinetry to the ceiling, a waterfall island and modern appliances, flowing into the dining and family areas with glass sliders framing the pool and backyard.
The primary suite offers a built-out walk-in closet, double vanity, walk-in shower and freestanding tub. Dedicated laundry room. Rebuilt pool with new plumbing and equipment, plus a covered patio and outdoor dining area. The expansive fenced backyard offers generous lawn space for entertaining, pets or play, plus additional space that may accommodate boat or RV parking, an especially valuable feature with no HOA restrictions. A freshly paved circular driveway provides ample additional parking, complemented by an attached garage and mature shade tree at the front.
Convenient to I-95, Downtown Hollywood, shopping, dining, Seminole Hard Rock and Hollywood Beach. Interior living area was expanded; county records pending update. Vacant and move-in ready. Furniture available separately.
場所
4801 Tyler St, Hollywood, フロリダ 33021, アメリカ合衆国
物件の特徴
所有地
- 住宅面積:
217 m² (2,340 ft²) - 特徴: 貯蔵室ユティリティールーム車庫カーポート外側の照明ウォークインクローゼット
敷地 / 土地
- 土地/分譲地の面積:
1,050 m² (11,307 ft²) - 区画詳細: フェンス付き角の区画
建築タイプ
- 建築年: 1963
- スタイル: コンテンポラリー現代風
- 屋根ふき材: 屋根板
- 状態: 改装済みの建物
- 建築タイプ: CBS構造コンクリート/ブロック
駐車場/ガレージ
- 駐車場の説明: RV駐車場/ボート停泊所
- ガレージ種類: 家続きの車庫自動開閉式の車庫のドア
寝室
- 寝室: 4
浴室
- バスルーム(浴室)総数: 4
- フルバスルーム: 4
その他の部屋
- 部屋タイプ: 居間入口玄関フォーマルダイニングルーム
- キッチン詳細: キッチン (アイランド型)
- 家電機器: 洗濯機電子レンジオーブン (壁に組み込まれた)冷蔵庫ゴミ処理ドライヤー食器洗い機
インテリアの特長
- 床: 陶製タイル
- トリム/モールディング: クローゼット・キャビネット
エクステリアの特長
- ドライブウェイ: ドライブウェイ (環状)
- カーポート駐車場: 4
- カーポートの詳細: 独立型カーポート
プール&スパ
- プール: 設備はそのまま地下グナイトコンクリート
保養地・娯楽地
- 保養地・娯楽地: プール
景観
- 特徴: プールの眺め庭向け
暖房・冷房
- 暖房設備: セントラル・ヒーティング
- 冷房設備: 電気全館空調
電気・ガス・水道設備
- その他の設備: 公共の下水管都市水道
共同用
学校情報
- 高等学校: South Broward
- 中学校: Olsen
- 小学校: Sheridan Hills