
$775,000
販売中の農場, 4811 Dorchester Mews, Haverhill, フロリダ 33415, アメリカ合衆国
- MLS登録番号F10539186
- 5
- 3
242 m² (2,610 ft²)
掲載元:1st Southern Realty Corp
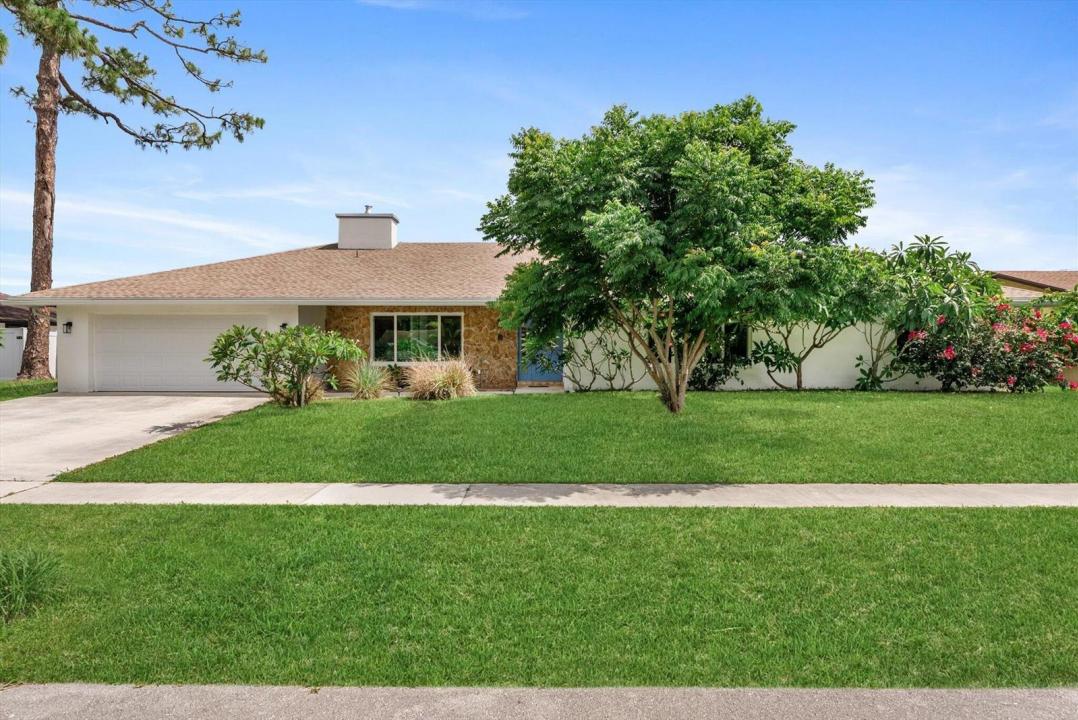
4811 Dorchester Mews, Haverhill, フロリダ 33415, アメリカ合衆国にある販売中の農場は、現在掲載中です。この物件には次の特徴があります:5寝室, 3バスルーム。
物件の概要
Welcome to this one-of-a-kind single-story ranch style residence located in Haverhill, FL, offering 2,610 square feet of finished living space designed for comfortable everyday living with the ability for multigenerational space! This beautiful five-bedroom, three-bathroom home is situated on a no outlet street and provides ample room for various needs. Situated in the very family-oriented Briarwood South community with voluntary HOA, this updated move in ready home, from floors to roof, presents a solid foundation for those seeking a home in the Haverhill area. This home has been updated beautifully both inside and out. New composite shingle roof, all new beautiful high impact hurricane rated windows and door openings including a new hurricane rated garage door with key fob openers. New porcelain tile throughout that flows seamlessly into the main bedroom, with carpet in remaining 4 bedrooms. A newly updated kitchen boasts of beautiful maple cabinets, ample granite countertops for endless cooking and entertaining, stainless-steel appliances including a convection cooktop on a beautifully crafted open center island, and a walk-in pantry from the front door making access to items a breeze. All 3 bathrooms contain new double sinks with cultured marble countertops and faucets. New combination of LED ambient lighting is provided throughout this home. Need a home that can accommodate your aging parents? The design of this home is a perfect set up for multigenerational families with 2 wings. On the west wing, there is wheelchair access available into the bathroom and shower with safety railing. Two bedrooms are just steps away. The east wing provides 2 additional bedrooms, and a bathroom. The master bedroom with ensuite bathroom has access to outdoor pool and patio. Freshly painted home inside and out gives you that Florida look and feel of being on a permanent vacation! Want to enjoy the outdoors? This home provides you with a large covered screened in caged pool patio allowing for a great entertainment space while providing you with safety from the outdoor elements. The pool and jacuzzi have recently been resurfaced with Diamond Bright and include new beautiful tile work. The outside is a tropical oasis surrounded by lush greenery and various flowering plants. New boundary fencing provides safety and protection for children and pets. Garage flooring has a newly installed Polyaspartic coating in the two-car garage offering convenient vehicle storage and protection from outside elements. This home is conveniently located near I-95, the Fl Turnpike, the international airport, and beaches. Prestigious schools, including Oxbridge Academy covering 6 -12 grades, is just moments away, including Palm Beach Atlantic University, and upcoming Vanderbilt University campus soon to be located within the Palm Beach County area. Shops, cultural centers, and dining are close, making your travels seamless. While "Wallstreet South" makes its continuing move into South Florida and into Palm Beach County, become part of this exciting area and this one-of-a-kind home!
場所
4811 Dorchester Mews, Haverhill, フロリダ 33415, アメリカ合衆国
物件の特徴
所有地
- 住宅面積:
242 m² (2,610 ft²) - 住居のタイプ: 家具なし
- 特徴: スクリーン付きポーチ貯蔵室車庫パティオ主寝室を他の寝室から離して配置ドライブウェイ車庫内ランドリーエリア洗濯機への接続部
敷地 / 土地
- 土地/分譲地の面積:
958 m² (10,314 ft²) - 区画詳細: フェンス付き
建築タイプ
- 建築年: 1984
- 屋根ふき材: 合成合成/シングル屋根板
- 建築タイプ: CBS構造コンクリート/ブロック
- 地上: 漆喰
駐車場/ガレージ
- ガレージ種類: 家続きの車庫自動開閉式の車庫のドア
寝室
- 寝室: 5
浴室
- バスルーム(浴室)総数: 3
- フルバスルーム: 3
その他の部屋
- 部屋タイプ: 居間
- キッチン詳細: キッチン (アイランド型)
- 家電機器: 電気温水器電子レンジオーブン (壁に組み込まれた)冷蔵庫オーブン (SCC)ゴミ処理製氷機食器洗い機
- ランドリールームの説明: 車庫内ランドリーエリア
インテリアの特長
- 窓: 窓のブラインド
- 床: 陶製タイルカーペット
エクステリアの特長
- 屋外スペース: スクリーン付きポーチパティオ
- カーポート駐車場:
プール&スパ
- プール: プライベートプール仕切りありスパ付きプール
- スパ: 地下
保養地・娯楽地
- 保養地・娯楽地: ジャクージースパプール
防犯設備等
- 特徴: 煙探知機
暖房・冷房
- 暖房設備: セントラル・ヒーティング
- 冷房設備: 天井のファン屋根裏のファン全館空調
電気・ガス・水道設備
- 通信: ケーブル利用可
- その他の設備: 下水公共地下 電気・ガス・水道設備敷地外で下水利用可公共の下水管
共同用
- 特徴: ペット可プール
学校情報
- 高等学校: Palm Beach Lakes
- 中学校: Bear Lakes
- 小学校: Hope-Centennial