
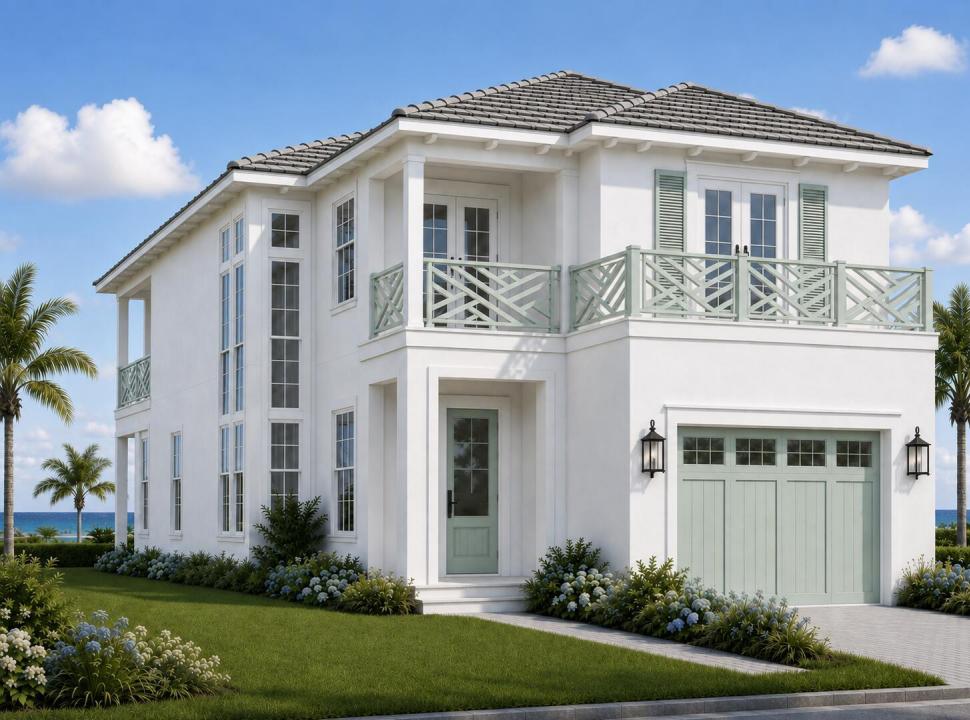
$3,899,900
販売中の一戸建て住宅, 4840 S Harbor Drive, Vero Beach, フロリダ 32967, アメリカ合衆国
- MLS登録番号B26058389
- 4
- 6
355 m² (3,816 ft²)
掲載元:North County Properties
4840 S Harbor Drive, Vero Beach, フロリダ 32967, アメリカ合衆国にある販売中の一世帯一戸建ては、現在掲載中です。この物件には次の特徴があります:4寝室, 6バスルーム。
物件の概要
Construction has officially commenced on this extraordinary coastal estate, perfectly positioned in the coveted enclave of Laguna Village within prestigious Grand Harbor. Designed to capture sweeping, panoramic views of the Indian River, this brand-new architectural masterpiece seamlessly blends elevated luxury with effortless waterfront living. Spanning over 3,800 square feet of air-conditioned refinement (5,500+ total square feet), the two-story residence boasts soaring 12-foot main-level ceilings and an open-concept design flooded with natural light. The chef-inspired kitchen features bespoke cabinetry and a generous center island, while an in-residence elevator offers seamless transition between levels. The primary sanctuary is a masterpiece of design, boasting dual walk-in closets and a spa-like bath with an oversized shower and soaking tub. Step out onto your private balcony to take in endless river vistas. Outside, the waterfront lanai serves as a premier resort retreat—complete with an al fresco summer kitchen and a sparkling private pool designed for effortless entertaining at sunrise. Built to the highest standards, the home features concrete block construction, a designer metal roof, impact glass, and Icynene insulation for superior energy efficiency and peace of mind. Includes access to Grand Harbor's world-class amenities: two championship golf courses, a private Beach Club, 33,000 sq ft. clubhouse, full-service marina, and the newly unveiled 15,000 sq. ft. Cove Fitness Center.
場所
4840 S Harbor Drive, Vero Beach, フロリダ 32967, アメリカ合衆国
物件の特徴
所有地
- 住宅面積:
355 m² (3,816 ft²) - 特徴: 貯蔵室ユティリティールーム車庫バルコニーエレベーターパティオ主寝室を他の寝室から離して配置ウォークインクローゼット
- 場所: ビーチアクセスウォーターフロント
敷地 / 土地
- 土地/分譲地の面積:
850 m² (9,148 ft²)
建築タイプ
- 建築年: 2027
- 屋根ふき材: メタル
- 状態: 建築中
- 建築タイプ: CBS構造
駐車場/ガレージ
- ガレージ種類: 家続きの車庫自動開閉式の車庫のドア
寝室
- 寝室: 4
浴室
- バスルーム(浴室)総数: 6
- フルバスルーム: 4
- WC: 2
その他の部屋
- 部屋タイプ: 居間入口玄関洗濯室
- キッチン詳細: キッチン (アイランド型)
- 家電機器: ガス温水器洗濯機レンジ 電子レンジゴミ処理食器洗い機
インテリアの特長
- 床: 陶製タイル木製大理石
- 天井: ボリューム天井
- トリム/モールディング: クローゼット・キャビネット
- バー: 水道付きホームバー
エクステリアの特長
- 屋外スペース: バルコニーパティオ
- カーポート駐車場:
プール&スパ
- プール: 暖房ありプライベートプール
- スパ: バスタブ暖房あり地下
水域・ボートアクセス
- 海、湖、河川向: 沿岸よりの運河川潟
- ボート: ボートドック
保養地・娯楽地
- 保養地・娯楽地: スパプール
景観
- 特徴: ラグーンの見える川の眺め沿岸向水のある景色
暖房・冷房
- 暖房設備: セントラル・ヒーティング
- 温水サービス: 天然ガス温水器
- 冷房設備: 天井のファン全館空調
電気・ガス・水道設備
- 通信: ケーブル利用可
- その他の設備: 天然ガス下水公共敷地外で下水利用可公共の下水管
共同用
- 特徴: クラブハウススパプールテニスコートゲートで囲われたコミュニティフィットネスルームゴルフ場ペット可エレベーターパッティング用グリーンアソシエーション・ジム/エクササイズルームマリーナジョギング/バイク路温水プール