
$3,299,000
販売中の一戸建て住宅, 4848 Chamal Circle, Boca Raton, フロリダ 33487, アメリカ合衆国
- MLS登録番号R11146581
- 3
- 4
355 m² (3,819 ft²)
掲載元:Coldwell Banker
4848 Chamal Circle, Boca Raton, フロリダ 33487, アメリカ合衆国にある販売中の一世帯一戸建ては、現在掲載中です。この物件には次の特徴があります:3寝室, 4バスルーム。
物件の概要
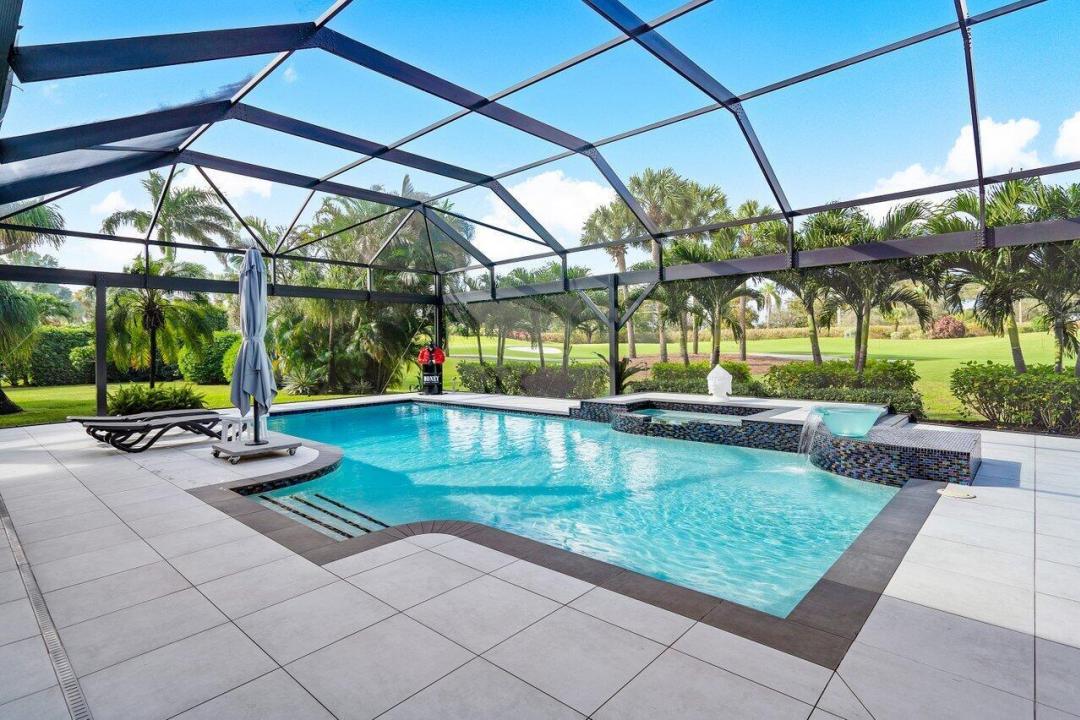
Elegant and high-end TURNKEY! Stylishly designed with Timothy Oulton furniture. On a quiet cul de sac, on A HALF ACRE in the desirable Bocaire Country Club, this welcoming home has cathedral ceilings & is flooded with natural light from floor to ceiling IMPACT windows. All one level! OPEN CONCEPT living area with 48x48 porcelain tiles, decorative fireplace & wet bar. Entertain at the large island in the chefs kitchen with AGA-Elise appliances, custom cabinetry, overlooking the spacious family room. Split bedroom layout, each BR boasts ensuite bath and built-out closets. Separate OFFICE! Huge resort-like oasis! NEW HEATED pool & spa, patio with large neutral tile, newly screened with covered & open seating, summer kitchen, pool table, grassy area for playing or pets, enchanting lighting through the landscaping makes the back feel like a five star resort. Garage is newly epoxied with tons of storage. Bocaire is a boutique Country Club with only 239 homes on one circle...no divided sections. It is an inclusive, friendly and active community, welcoming all! Parents, children and grandchildren also have access to the amazing facilities!. Renowned championship golf course, competitive and social golf, tennis & pickle ball programs & teams, resort-like aquatics center, 24 hour fitness center with diverse fitness classes, high-end dining and many fun social events. One of the most eastern country clubs in Boca Raton, Bocaire is in an A school district with many desirable public and private schools. Close to beaches, restaurants, entertainment and to both Atlantic Avenue in Delray Beach and Mizner Park Boca Raton.
場所
4848 Chamal Circle, Boca Raton, フロリダ 33487, アメリカ合衆国
物件の特徴
所有地
- 住宅面積:
355 m² (3,819 ft²) - 住居のタイプ: 家具付
- 特徴: ユティリティールーム車庫パティオ主寝室を他の寝室から離して配置収納スペースウォークインクローゼット暖炉
- 場所: ゴルフ場に隣接
敷地 / 土地
- 土地/分譲地の面積:
1,998 m² (21,501 ft²) - 区画詳細: フェンス付き
建築タイプ
- 建築年: 1989
- 屋根ふき材: タイルコンクリート
- 建築タイプ: CBS構造
駐車場/ガレージ
- ガレージ種類: 家続きの車庫自動開閉式の車庫のドア
寝室
- 寝室: 3
浴室
- バスルーム(浴室)総数: 4
- フルバスルーム: 3
- WC: 1
その他の部屋
- 部屋タイプ: 居間テレビルーム・書斎・オフィスフォーマルダイニングルーム洗濯室
- キッチン詳細: キッチン (アイランド型)
- 家電機器: 電気温水器洗濯機レンジ 電子レンジオーブン (壁に組み込まれた)冷蔵庫オーブン (SCC)ドライヤー食器洗い機
インテリアの特長
- 床: 陶製タイル
- 天井: 吹き抜け天井ボリューム天井
- トリム/モールディング: クローゼット・キャビネット
- バー: 水道付きホームバー
- 暖炉の詳細: 装飾
エクステリアの特長
- 屋外スペース: パティオ
- カーポート駐車場:
プール&スパ
- プール: 暖房ありプライベートプール仕切りありコンクリート
- スパ: バスタブ暖房あり地下
保養地・娯楽地
- 保養地・娯楽地: スパプールビルトイングリル
防犯設備等
- 特徴: 警備員警備パトロール煙探知機
景観
- 特徴: ゴルフ場に面した眺めプールの眺め庭向け
暖房・冷房
- 暖房設備: 電気セントラル・ヒーティング
- 冷房設備: 電気全館空調
電気・ガス・水道設備
- 通信: ケーブル利用可
- その他の設備: 下水公共敷地外で下水利用可公共の下水管
共同用
- 特徴: クラブハウススパプール守衛付きテニスコートゲートで囲われたコミュニティの警備員フィットネスルームゴルフ場ペット可パッティング用グリーンアソシエーション・ジム/エクササイズルーム図書館ジョギング/バイク路
学校情報
- 高等学校: Spanish River Community
- 中学校: Omni
- 小学校: Calusa