
$528,950
販売中の一戸建て住宅, 4881 Iron Horse Way, Ave Maria, フロリダ 34142, アメリカ合衆国
- MLS登録番号A12017271
- 3
- 3
160 m² (1,717 ft²)
掲載元:Coldwell Banker Realty
4881 Iron Horse Way, Ave Maria, フロリダ 34142, アメリカ合衆国にある販売中の一世帯一戸建ては、現在掲載中です。この物件には次の特徴があります:3寝室, 3バスルーム。
物件の概要
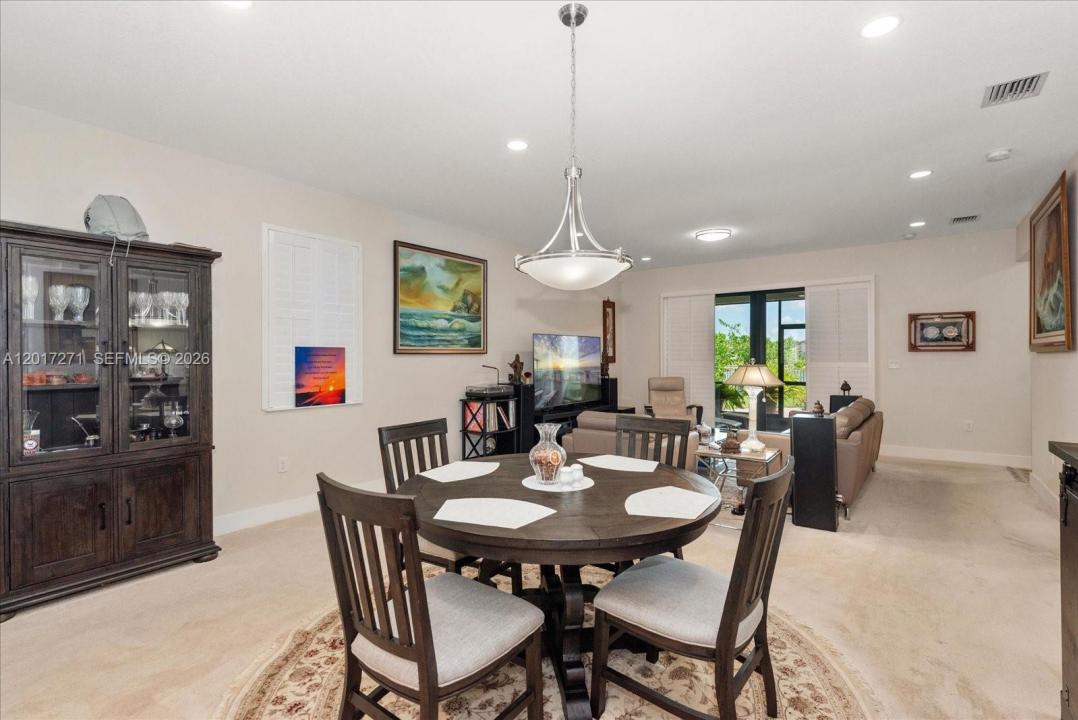
Located within the desirable Maple Ridge community of Ave Maria, this upgraded 2021-built spec residence offers a rare blend of modern comfort, energy efficiency, and lifestyle-driven living. Situated on a premium lakefront lot, this 3-bedroom, 2.5-bath home features 1,717 sqft of thoughtfully designed living space. This home has been extensively enhanced with high-value upgrades throughout, including high impact windows & sliding glass doors, plantation shutters, upgraded lighting, foam-sprayed attic insulation, and additional insulated living-space walls designed to improve energy efficiency and year-round comfort. Additional improvements include an advanced irrigation system, water softener, alarm system, roof-mounted Starlink connectivity, custom closets in bedrooms, and a hurricane-impact front door. Outdoor enhancements feature a custom extended brick driveway & walkways, upgraded landscaping with privacy plantings, underground gutter drainage system, HOA-approved fencing, and lake views from the premium oversized lot. Inside, the home offers a clean & modern layout designed for both comfort and functionality. The insulated garage includes a split A/C system, Tesla-EV charging station, custom flooring, and a 50-amp generator setup capable of powering the home during outages. The spacious backyard provides ample room for a future pool and expanded outdoor space. Residents of Maple Ridge can enjoy resort-style amenities, parks, walking paths, events, & top-rated schools.
場所
4881 Iron Horse Way, Ave Maria, フロリダ 34142, アメリカ合衆国
物件の特徴
所有地
- 住宅面積:
160 m² (1,717 ft²) - 住居のタイプ: 一部家具あり
- 特徴: 貯蔵室プール用の部屋屋根裏ユティリティールーム車庫パティオドライブウェイ外側の照明
- 場所: ウォーターフロント
敷地 / 土地
- 土地/分譲地の面積:
769 m² (8,276 ft²) - 区画詳細: フェンス付き
建築タイプ
- 建築年: 2021
- 屋根のタイプ: かまぼこ屋根
- 建築タイプ: コンクリート/ブロック
駐車場/ガレージ
- ガレージ種類: 家続きの車庫自動開閉式の車庫のドア
寝室
- 寝室: 3
浴室
- バスルーム(浴室)総数: 3
- フルバスルーム: 2
- WC: 1
インテリアの特長
- 窓: プランテーション・シャッター
- 床: 陶製タイルカーペット
エクステリアの特長
- 屋外スペース: パティオ
- カーポート駐車場:
水域・ボートアクセス
- 海、湖、河川向: 湖
防犯設備等
- 特徴: 所有式警報装置煙探知機
景観
- 特徴: 湖の眺め庭向け
暖房・冷房
- 暖房設備: セントラル・ヒーティング
- 冷房設備: 電気全館空調
電気・ガス・水道設備
- その他の設備: 公共の下水管都市水道
共同用
- 特徴: フィットネスルームクラブハウスペット可プール