
$643,000
販売中の一戸建て住宅, 4883 Sand Dollar Drive, Westlake, フロリダ 33470, アメリカ合衆国
- MLS登録番号B26055855
- 4
- 4
233 m² (2,512 ft²)
掲載元:Partnership Realty Inc.
4883 Sand Dollar Drive, Westlake, フロリダ 33470, アメリカ合衆国にある販売中の一世帯一戸建ては、現在掲載中です。この物件には次の特徴があります:4寝室, 4バスルーム。
物件の概要
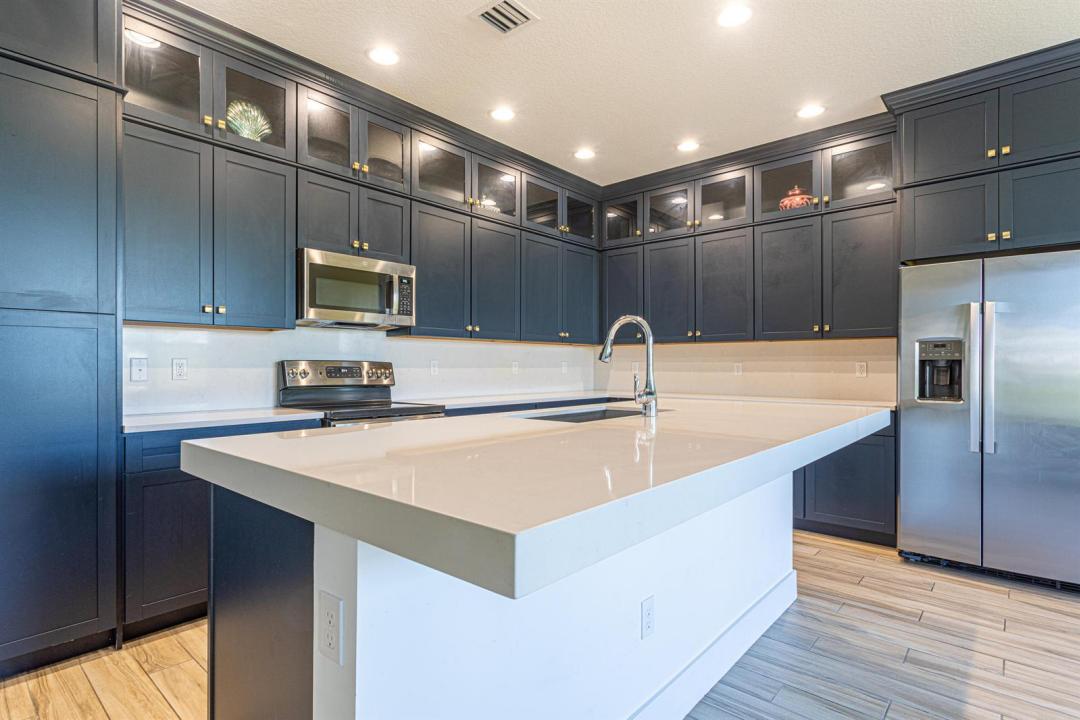
Beautiful 4-Bedroom Home in a Resort-Style Community with Low HOA This spacious two-story home offers the perfect blend of comfort, functionality, and an active lifestyle. The first floor features a private bedroom with an en-suite bathroom, ideal for guests or added privacy. Upstairs, you'll find three additional bedrooms, including a generous primary suite with its own en-suite bathroom, plus a full bathroom serving the secondary bedrooms. The second floor also includes a convenient laundry room and a versatile playroom, perfect for a kids' area, home office, or media room. The open-concept chef's kitchen features a large center island, a spacious walk-in pantry with abundant storage, and seamlessly flows into the living room and breakfast nook, creating the perfect space for entertaining and everyday living. Located in an exceptional, friendly community with low HOA fees and outstanding resort-style amenities, residents enjoy a state-of-the-art fitness center, an elegant clubhouse, a BMX track, basketball courts, a water park with exciting slides, an Olympic-size swimming pool, and much more. It's the ideal neighborhood for families looking to stay active and enjoy an incredible lifestyle year-round. Conveniently located just 20 minutes from the Wellington International Polo Center and close to supermarkets, restaurants, coffee shops, gas stations, the DMV, churches, and everyday conveniences. Don't miss this opportunity to own a beautiful home in one of the area's most desirable communities—where every day feels like a vacation!
場所
4883 Sand Dollar Drive, Westlake, フロリダ 33470, アメリカ合衆国
物件の特徴
所有地
- 住宅面積:
233 m² (2,512 ft²) - 住居のタイプ: 家具なし
- 特徴: 貯蔵室ユティリティールーム車庫パティオロフトドライブウェイ
建築タイプ
- 建築年: 2022
- スタイル: 同じ階の一部の部屋が他の部屋より高くなっている
- 屋根ふき材: タイルコンクリート
- 建築タイプ: CBS構造
駐車場/ガレージ
- ガレージ種類: 家続きの車庫自動開閉式の車庫のドア
寝室
- 寝室: 4
浴室
- バスルーム(浴室)総数: 4
- フルバスルーム: 3
- WC: 1
その他の部屋
- 部屋タイプ: 居間洗濯室
- キッチン詳細: キッチン (アイランド型)
- 家電機器: 電気温水器洗濯機電子レンジ冷蔵庫ゴミ処理ドライヤー食器洗い機
インテリアの特長
- 床: 陶製タイル陶製タイルカーペット
エクステリアの特長
- 屋外スペース: パティオ
- カーポート駐車場:
プール&スパ
- プール: プライベートプール
防犯設備等
- 特徴: 煙探知機
景観
- 特徴: 庭向け
暖房・冷房
- 暖房設備: 電気
- 冷房設備: 電気全館空調
電気・ガス・水道設備
- その他の設備: 下水道/浄化槽下水タンク(汲取式)井戸
共同用
- 特徴: ゲートで囲われたコミュニティの警備員フィットネスルームクラブハウスペット可プール守衛付きアソシエーション・ジム/エクササイズルームジョギング/バイク路
学校情報
- 高等学校: Seminole Ridge Community
- 中学校: Osceola Creek