
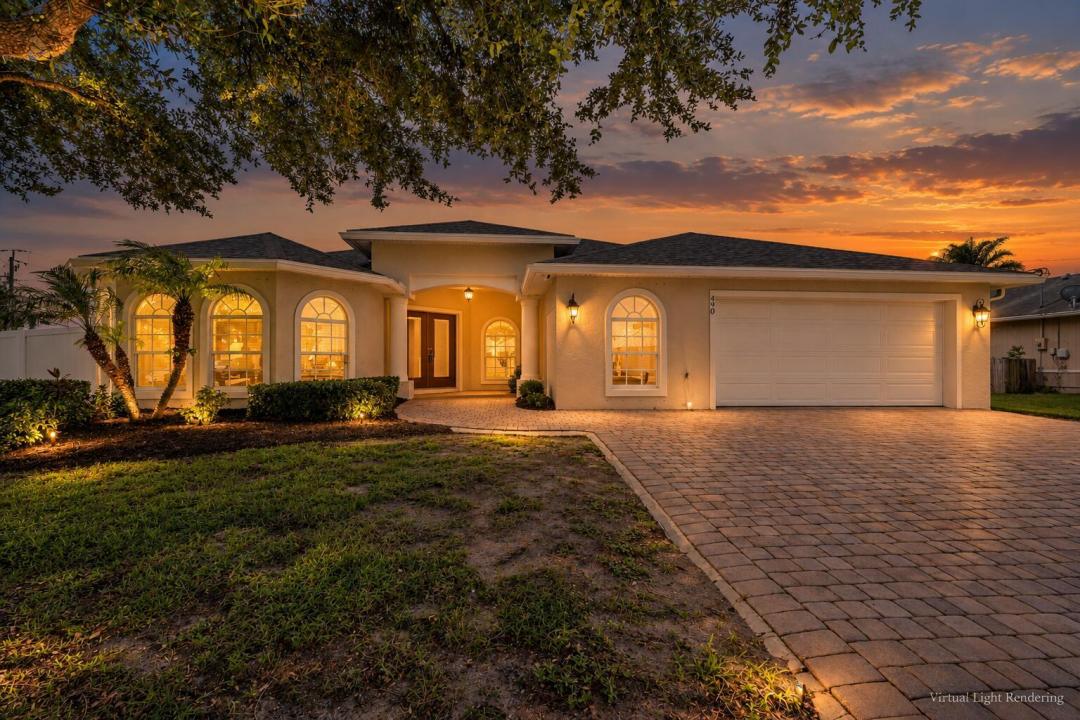
$590,000
販売中の一戸建て住宅, 490 SW Ryder Road, Port St. Lucie, フロリダ 34953, アメリカ合衆国
- MLS登録番号B26060006
- 4
- 2
230 m² (2,479 ft²)
掲載元:One Sotheby's Intl. Realty
490 SW Ryder Road, Port St. Lucie, フロリダ 34953, アメリカ合衆国にある販売中の一世帯一戸建ては、現在掲載中です。この物件には次の特徴があります:4寝室, 2バスルーム。
物件の概要
Get more space, more updates, and more freedom for your money. This remodeled four bedroom pool home offers 2,479 square feet, a .33 acre lot, and no HOA. A brand new 2026 roof addresses one of the largest expenses Florida buyers often face. The HVAC was replaced in 2019, and the kitchen, bathrooms, and flooring have been updated. Brand new luxury vinyl plank flooring creates a clean, modern interior that is ready to enjoy. The split bedroom floor plan provides privacy, while vaulted ceilings enhance the open feel. Formal living and family rooms offer flexibility for an office, media room, playroom, or entertaining space. A formal dining room and breakfast nook add options for everyday meals and gatherings. Outside, enjoy a private pool, white vinyl fencing, and room to relax or entertain. The two and half car garage includes durable epoxy flake flooring giving you protection and style. Conveniently located near shopping, dining, major roadways, Treasure Coast beaches, and routes connecting South Florida and Central Florida. For buyers seeking more value than many higher priced South Florida markets offer, this home delivers space, a larger lot, a pool, and major updates already completed. Ask about potential interest rate buy down or closing cost credit options.
場所
490 SW Ryder Road, Port St. Lucie, フロリダ 34953, アメリカ合衆国
物件の特徴
所有地
- 住宅面積:
230 m² (2,479 ft²) - 特徴: ユティリティールーム車庫主寝室を他の寝室から離して配置ドライブウェイウォークインクローゼット
敷地 / 土地
- 土地/分譲地の面積:
1,335 m² (14,375 ft²) - 区画詳細: 角の区画
建築タイプ
- 建築年: 2009
- スタイル: コンテンポラリー現代風
- 屋根ふき材: 合成/シングル屋根板
- 状態: 改築改装済みの建物
- 建築タイプ: CBS構造スラブ建設
駐車場/ガレージ
- ガレージ種類: 家続きの車庫
寝室
- 寝室: 4
浴室
- バスルーム(浴室)総数: 2
- フルバスルーム: 2
インテリアの特長
- 窓: 窓のブラインド電気シャッター耐ハリケーンシャッター
- 床: 陶製タイル
- 天井: 吹き抜け天井
プール&スパ
- プール: プライベートプールコンクリート
保養地・娯楽地
- 保養地・娯楽地: プール
景観
- 特徴: プールの眺め
暖房・冷房
- 暖房設備: 電気セントラル・ヒーティング
- 温水サービス: ソーラー温水器
- 冷房設備: 電気全館空調
電気・ガス・水道設備
- その他の設備: 下水公共敷地外で下水利用可公共の下水管
共同用
- 特徴: ペット可プール