
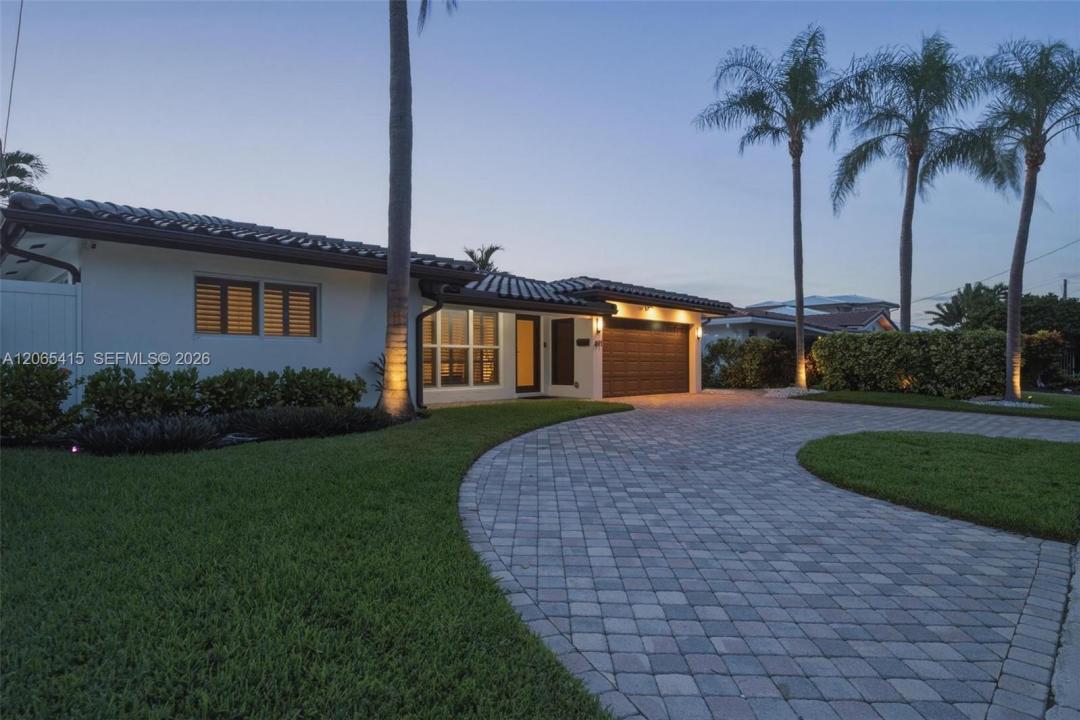
$1,425,000
販売中の一戸建て住宅, 491 SE 10th Ave, Pompano Beach, フロリダ 33060, アメリカ合衆国
- MLS登録番号A12065415
- 3
- 2
179 m² (1,923 ft²)
掲載元:Compass Florida, LLC
491 SE 10th Ave, Pompano Beach, フロリダ 33060, アメリカ合衆国にある販売中の一世帯一戸建ては、現在掲載中です。この物件には次の特徴があります:3寝室, 2バスルーム。
物件の概要
A rare find in Garden Isles, this immaculate 3-bedroom, 2-bath pool home delivers the ultimate South Florida waterfront lifestyle from a quiet cul-de-sac setting. A standout opportunity for boating enthusiasts, the property offers 70 ft. of waterfront with a private dock, NEWER 16,000-LB ALUMINUM BOAT LIFT, and OCEAN ACCESS with just one fixed bridge at Federal Highway and quick access to the Intracoastal. Enjoy morning light over the water while relaxing poolside or head out by boat on the Intracoastal and beyond. Major improvements add value, including a BRAND-NEW TILE ROOF, NEW A/C SYSTEM WITH NEW DUCTWORK, LINED PIPES, NEW INSULATION, and IMPACT WINDOWS AND DOORS. Inside, more than 1,900 square feet of well-designed living space features an open layout, tile flooring throughout, and updated kitchen and bathrooms with modern finishes. The spacious Florida room captures canal views and creates an extension of the main living area. Step outside and the backyard becomes your private waterfront retreat. An expansive travertine patio surrounds the resurfaced pool and spa, with space for outdoor dining, entertaining, BBQs, or simply unwinding by the water. A low-maintenance artificial turf area adds usable outdoor space, while the 1.5-car garage provides storage and convenience. With extensive upgrades, exceptional boating access, stunning sunsets over the pool, and a backyard designed to embrace the Florida lifestyle, this is a rare opportunity to have it all on the water.
場所
491 SE 10th Ave, Pompano Beach, フロリダ 33060, アメリカ合衆国
物件の特徴
所有地
- 住宅面積:
179 m² (1,923 ft²) - 特徴: 車庫パティオドライブウェイ車庫内ランドリーエリアウォークインクローゼット
- 場所: 海岸付近ウォーターフロント
敷地 / 土地
- 土地/分譲地の面積:
683 m² (7,350 ft²) - ウォーターフロント: 21 m
- 区画詳細: フェンス付き
建築タイプ
- 建築年: 1963
- スタイル: 同じ階の一部の部屋が他の部屋より高くなっている
- 建築タイプ: CBS構造コンクリート/ブロック
駐車場/ガレージ
- ガレージ種類: 家続きの車庫自動開閉式の車庫のドア
寝室
- 寝室: 3
浴室
- バスルーム(浴室)総数: 2
- フルバスルーム: 2
その他の部屋
- 部屋タイプ: サンルーム居間テレビルーム・書斎・オフィス
- キッチン詳細: キッチン (アイランド型)
- 家電機器: 洗濯機レンジ 電子レンジ冷蔵庫ゴミ処理ドライヤー食器洗い機
- ランドリールームの説明: 車庫内ランドリーエリア
インテリアの特長
- 窓: プランテーション・シャッター
- 床: 陶製タイル陶製タイル
- バー:
エクステリアの特長
- 屋外スペース: パティオ
- ドライブウェイ: ドライブウェイ (環状)
- カーポート駐車場:
プール&スパ
- プール: 地下グナイト
- スパ: 地上
水域・ボートアクセス
- 海、湖、河川向: 沿岸地帯運河
- ボート: ボート・リフト据付の橋個人専用の係船場
保養地・娯楽地
- 保養地・娯楽地: スパプール海水へのアクセス制限なし
景観
- 特徴: 運河の見えるプールの眺め
暖房・冷房
- 暖房設備: 電気セントラル・ヒーティング
- 冷房設備: 電気全館空調
電気・ガス・水道設備
- その他の設備: 公共の下水管都市水道
共同用
- 特徴: ペット可