
$4,795,000
販売中の一戸建て住宅, 4921 NE 28TH Avenue, Lighthouse Point, フロリダ 33064, アメリカ合衆国
- MLS登録番号B26063573
- 6
- 6
421 m² (4,536 ft²)
掲載元:EXP Realty
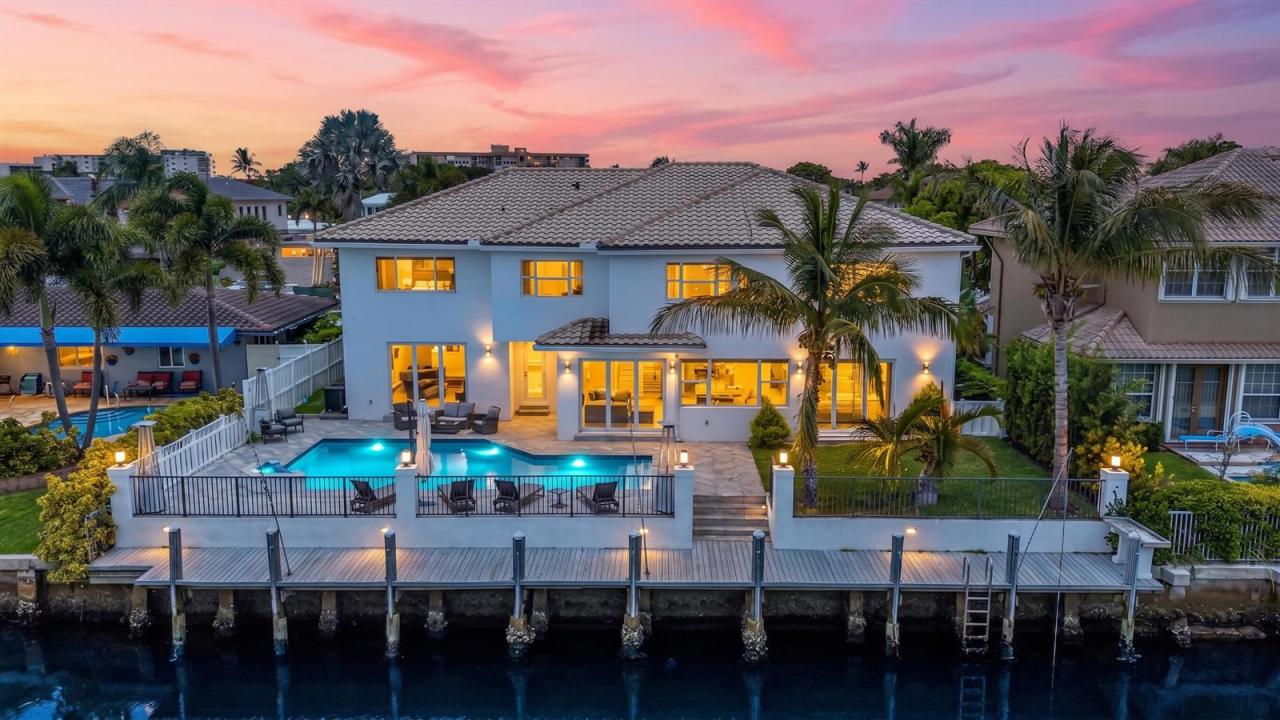
4921 NE 28TH Avenue, Lighthouse Point, フロリダ 33064, アメリカ合衆国にある販売中の一世帯一戸建ては、現在掲載中です。この物件には次の特徴があります:6寝室, 6バスルーム。
物件の概要
Experience newly remodeled modern waterfront living in highly sought-after Lighthouse Point. This impressive two-story waterfront residence offers 6 bedrooms, 5.5 bathrooms, approximately 4,600 SF of living space, and a 3-car garage. Designed for the ultimate South Florida boating lifestyle, the property features a deep-water dock accommodating up to a 80' yacht, no fixed bridges, direct Intracoastal access, and a short ride to the ocean. A dramatic two-story foyer opens to a bright, open-concept floor plan with abundant natural light and beautiful water views throughout the main living and entertaining areas. The remodeled chef's kitchen features marble and quartz finishes, an oversized center island, Miele appliances, European-style cabinetry, polished fixtures, and waterfront views. The second-level primary suite offers a private waterfront retreat complete with a morning bar, dual walk-in closets, dressing area, and spa-inspired bath. The luxurious primary bathroom features a double floating vanity, freestanding stone soaking tub, and oversized wet room with dual shower heads. Enjoy spectacular open-water views, beautiful sunsets, yacht dockage, and exceptional indoor-outdoor living from one of Lighthouse Point's premier boating communities. Ideally located near the Intracoastal, Hillsboro Inlet, beaches, dining, shopping, Boca Raton, Fort Lauderdale, and Palm Beach County. An exceptional opportunity for buyers seeking a remodeled luxury waterfront home in South Florida with deep-water dockage, no fixed bridges, and convenient ocean access.
場所
4921 NE 28TH Avenue, Lighthouse Point, フロリダ 33064, アメリカ合衆国
物件の特徴
所有地
- 住宅面積:
421 m² (4,536 ft²) - 特徴: ユティリティールーム車庫バルコニーパティオ外側の照明
- 場所: 行き止まり海岸付近ウォーターフロント
敷地 / 土地
- 土地/分譲地の面積:
743 m² (8,000 ft²) - ウォーターフロント: 24 m
建築タイプ
- 建築年: 1991
- 屋根のタイプ: かまぼこ屋根
- 状態: 改築改装済みの建物
- 建築タイプ: CBS構造スラブ建設
駐車場/ガレージ
- ガレージ種類: 家続きの車庫
寝室
- 寝室: 6
浴室
- バスルーム(浴室)総数: 6
- フルバスルーム: 5
- WC: 1
その他の部屋
- キッチン詳細: キッチン (アイランド型)
- 家電機器: 洗濯機電子レンジ冷蔵庫ドライヤー食器洗い機
インテリアの特長
- 床: 陶製タイル
エクステリアの特長
- 屋外スペース: バルコニーパティオ
- カーポート駐車場:
プール&スパ
- プール: プライベートプール
- スパ: 地下
水域・ボートアクセス
- 海、湖、河川向: 運河
- ボート: ボートドック係船場利用可能個人専用の係船場
保養地・娯楽地
- 保養地・娯楽地: スパプール海水へのアクセス制限なしバーベキュー
景観
- 特徴: 運河の見える水のある景色
暖房・冷房
- 暖房設備: セントラル・ヒーティング
- 冷房設備: 全館空調
電気・ガス・水道設備
- その他の設備: 下水公共敷地外で下水利用可公共の下水管
共同用
- 特徴: ペット可プール
学校情報
- 小学校: Norcrest