
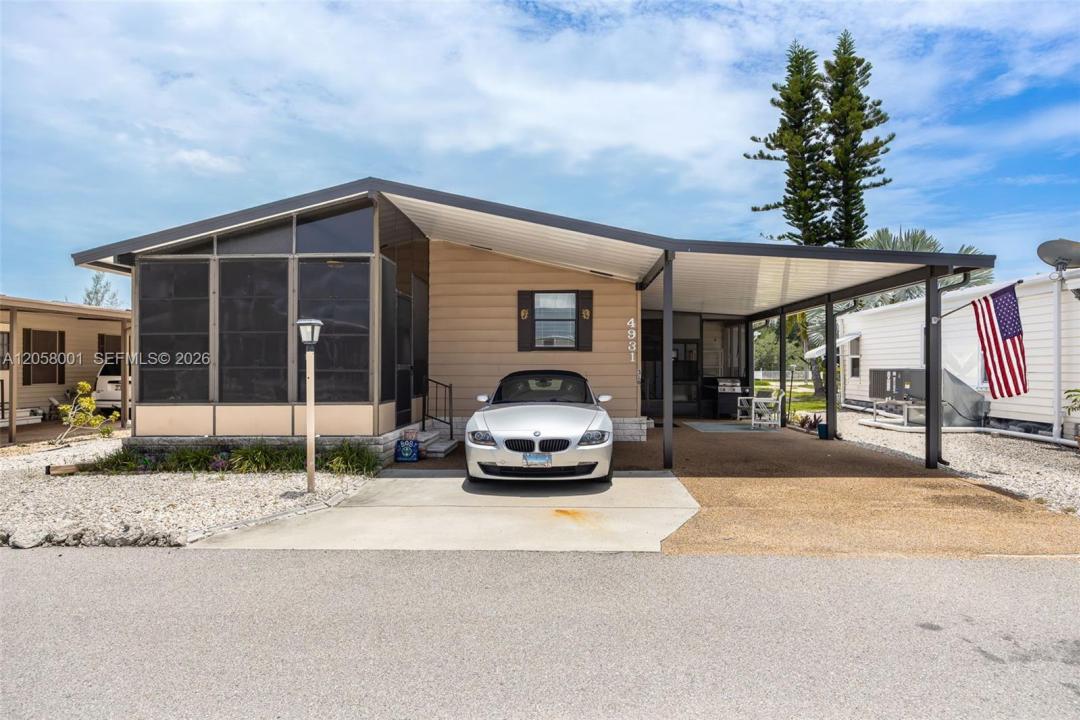
$134,900
販売中の製造住宅, 4931 Needle Fish LN, Saint James City, フロリダ 33956, アメリカ合衆国
- MLS登録番号A12058001
- 2
- 2
71 m² (768 ft²)
掲載元:KW Florida Living
4931 Needle Fish LN, Saint James City, フロリダ 33956, アメリカ合衆国にある販売中のプレハブ式は、現在掲載中です。この物件には次の特徴があります:2寝室, 2バスルーム。
物件の概要
Welcome to Pine Island Cove, where an active waterfront lifestyle, wonderful amenities, and a welcoming community come together, all while owning your land (no land lease). Boating enthusiasts will appreciate the community’s long, wide boat ramp, boat-rinsing area, and peaceful green space overlooking the water. The beautifully remodeled clubhouse, sparkling pool, pickleball courts, bocce, and numerous community events provide plenty of ways to relax and stay active, all with low HOA dues.
A brand-new carport and screened front porch welcome you home, while a separate utility room offers indoor laundry and extra storage. Inside, the kitchen flows into the dining area and open great room, creating a comfortable space for everyday living and entertaining. The Florida room adds flexible living space—open the windows to enjoy the breeze or keep it enclosed for year-round comfort. Both bedrooms are generously sized, with the primary suite offering a private bath and the guest bedroom conveniently located near the second full bath.
Recent updates include a newer roof, newer luxury vinyl flooring with a vapor barrier, and the brand-new carport. Offered furnished, this home is move-in ready. Out back, the spacious outdoor area provides plenty of room to entertain or relax. With boating access, great amenities, low HOA dues, and a friendly island atmosphere, this is a fantastic opportunity to own in Pine Island Cove. Don't miss it!
場所
4931 Needle Fish LN, Saint James City, フロリダ 33956, アメリカ合衆国
物件の特徴
所有地
- 住宅面積:
71 m² (768 ft²) - 住居のタイプ: 家具付
- 特徴: カーポートパティオドライブウェイ車庫内ランドリーエリア
敷地 / 土地
- 土地/分譲地の面積:
372 m² (4,008 ft²)
建築タイプ
- 建築年: 1989
- 屋根ふき材: メタル
- 状態: ターンキー方式
- 建築タイプ: プレハブ式可動式/プレハブ式
駐車場/ガレージ
- 駐車場の説明: 覆い付きの駐車場
寝室
- 寝室: 2
浴室
- バスルーム(浴室)総数: 2
- フルバスルーム: 2
その他の部屋
- 部屋タイプ: サンルーム
- 家電機器: 洗濯機レンジ 電子レンジ冷蔵庫オーブン (SCC)ゴミ処理ドライヤー食器洗い機
- ランドリールームの説明: 車庫内ランドリーエリア
インテリアの特長
- 窓: 窓のブラインド
- 床: ビニールカーペット
- 天井: 吹き抜け天井
エクステリアの特長
- 屋外スペース: パティオ
- カーポート駐車場: 1
防犯設備等
- 特徴: 煙探知機
暖房・冷房
- 暖房設備: 電気セントラル・ヒーティング
- 冷房設備: 天井のファン電気全館空調
電気・ガス・水道設備
- その他の設備: 公共の下水管都市水道
共同用
- 特徴: フィットネスルームクラブハウスペット可スパプール