
$5,000
一戸建て賃貸住宅, 4931 Rivo Alto Circle, Westlake, フロリダ 33470, アメリカ合衆国
- MLS登録番号B26053719
- 3
- 3
198 m² (2,129 ft²)
掲載元:Rhodes Realty
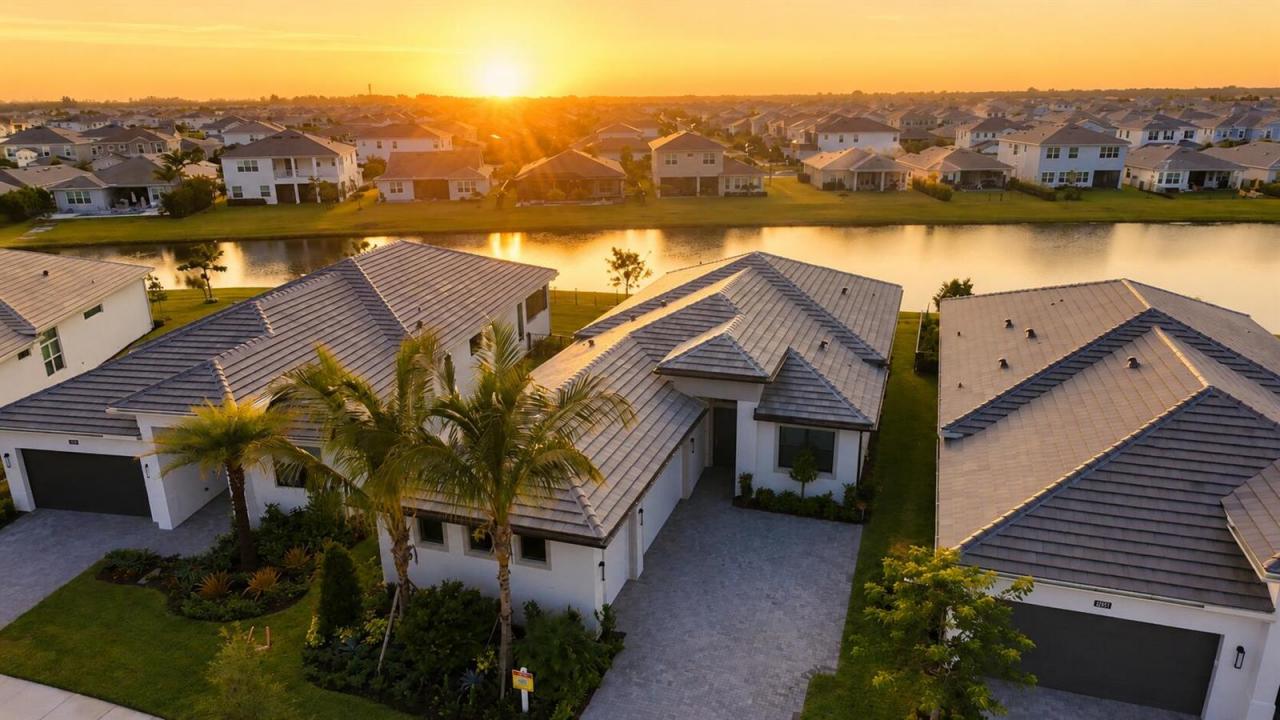
4931 Rivo Alto Circle, Westlake, フロリダ 33470, アメリカ合衆国にある賃貸の一世帯一戸建ては、現在掲載中です。この物件には次の特徴があります:3寝室, 3バスルーム。
物件の概要
Experience elevated 55+ living in this newly built exquisite Lila model located in the highly sought-after Cresswind Palm Beach community. Offering 3 bedrooms, 3 full bathrooms, flex room and a spacious 3-car garage, this impeccably upgraded residence blends elegant design with everyday comfort. The thoughtfully designed open-concept floor plan showcases a spectacular chef's kitchen featuring premium upgraded countertops, an oversized center island, abundant cabinetry, a walk-in upgraded pantry and a seamless flow into the expansive great room and dining area-perfect for entertaining or relaxed Florida living. The luxurious owner's suite serves as a private retreat with a spa-inspired en-suite bathroom and generous walk-in closet. Two additional guest bedrooms, each with access to a full bathroom, provide exceptional comfort and privacy for guests. A well-appointed laundry room and plentiful storage complete the home's functional design. Full lawn care service, internet and trash collection are included in the rent. Enjoy indoor-outdoor living with beautifully designed spaces ready for relaxing or entertaining. Residents of Cresswind Palm Beach enjoy a resort-inspired lifestyle with a spectacular clubhouse, state-of-the-art fitness center, resort-style pool and jacuzzi, pickleball and tennis courts, walking trails, social clubs and an exciting calendar of events. Enjoy the Adventure Park and pool in Westlake too. This exceptional home offers the perfect combination of luxury, style and low-maintenance living in one of Palm Beach County's premier active adult communities. Unfurnished, Furniture is for staging only.
場所
4931 Rivo Alto Circle, Westlake, フロリダ 33470, アメリカ合衆国
物件の特徴
所有地
- 住宅面積:
198 m² (2,129 ft²) - 住居のタイプ: 家具なし
- 特徴: 貯蔵室車庫コートヤード パティオドライブウェイ洗濯機への接続部ウォークインクローゼット
- 場所: ウォーターフロント
敷地 / 土地
- 土地/分譲地の面積:
604 m² (6,500 ft²) - 区画詳細: フェンス付き
建築タイプ
- 建築年: 2026
- 屋根ふき材: 合成/シングルタイルコンクリート屋根板
- 建築タイプ: CBS構造
- 地上: 漆喰
駐車場/ガレージ
- ガレージ種類: 家続きの車庫自動開閉式の車庫のドア
寝室
- 寝室: 3
浴室
- バスルーム(浴室)総数: 3
- フルバスルーム: 3
インテリアの特長
- 窓: 窓のブラインド
- 床: 陶製タイルカーペット
エクステリアの特長
- 屋外スペース: パティオコートヤード
- カーポート駐車場:
プール&スパ
- プール: プライベートプール
- スパ: バスタブ
防犯設備等
- 特徴: 警備パトロール煙探知機
景観
- 特徴: 湖の眺め水のある景色
暖房・冷房
- 暖房設備: セントラル・ヒーティング
- 温水サービス: 天然ガス温水器
- 冷房設備: 全館空調
電気・ガス・水道設備
- 通信: ケーブル利用可
- その他の設備: 天然ガス下水地下 電気・ガス・水道設備敷地外で下水利用可公共の下水管
共同用
- 特徴: クラブハウススパプールビリヤードルームテニスコートゲートで囲われたコミュニティフィットネスルームアソシエーション・ジム/エクササイズルームアソシエーション・バーベキュージョギング/バイク路温水プール
学校情報
- 高等学校: Seminole Ridge Community
- 中学校: Osceola Creek
- 小学校: Golden Grove