
$499,999
販売中の農場, 4944 Mcconnell Street, Lake Worth, フロリダ 33463, アメリカ合衆国
- MLS登録番号B26029856
- 3
- 2
126 m² (1,355 ft²)
掲載元:Illustrated Properties
4944 Mcconnell Street, Lake Worth, フロリダ 33463, アメリカ合衆国にある販売中の農場は、現在掲載中です。この物件には次の特徴があります:3寝室, 2バスルーム。
物件の概要
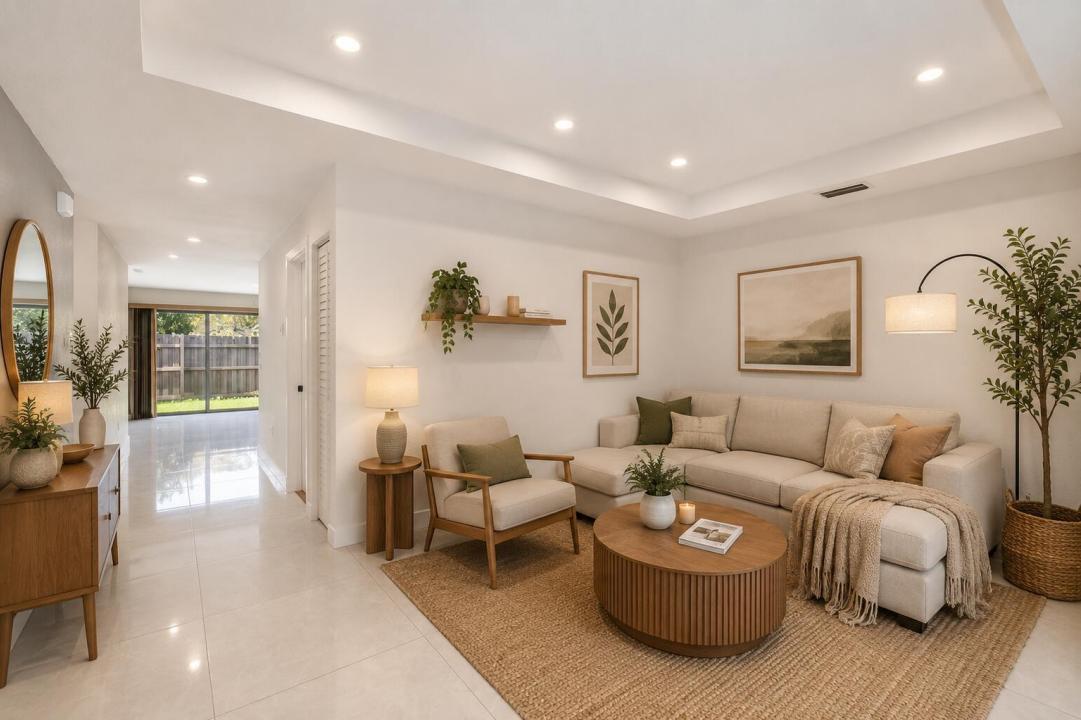
Experience elevated South Florida living in this exceptional 2023 custom-built residence where luxury design meets uncompromising quality. Situated outside of a flood zone with NO HOA, this stunning CBS construction home offers sophisticated modern finishes, complete hurricane protection, and true move-in-ready convenience. From the moment you arrive, the striking curb appeal and upscale architectural details set this home apart. A grand designer front entry door makes an unforgettable first impression, while full impact-rated windows, sliding glass doors, entry doors, and garage door provide both elegance and peace of mind. Inside, the home showcases a thoughtfully designed split-bedroom floor plan enhanced by high-end finishes throughout. Elegant porcelain tile flooring flows seamlessly through the main living areas, complemented by engineered wood flooring in the bedrooms, recessed LED lighting, and refined contemporary details. The gourmet kitchen was designed to impress, featuring premium Samsung stainless steel appliances, luxurious quartz countertops, soft-close shaker cabinetry, and a designer subway tile backsplash that perfectly blends style and functionality. Expansive impact sliding glass doors fill the living space with natural light while creating a seamless indoor-outdoor living experience. Step outside to a beautifully fenced 2023 backyard retreat with dual side entrance gates, offering privacy, security, and ample space for entertaining, pets, boats, or future outdoor enhancements. A rare opportunity to own a newer luxury construction home that combines modern sophistication, superior hurricane protection, and the freedom of NO HOA living.
場所
4944 Mcconnell Street, Lake Worth, フロリダ 33463, アメリカ合衆国
物件の特徴
所有地
- 住宅面積:
126 m² (1,355 ft²) - 住居のタイプ: 家具なし
- 特徴: ユティリティールーム車庫パティオ主寝室を他の寝室から離して配置ドライブウェイ洗濯機への接続部ウォークインクローゼット
敷地 / 土地
- 土地/分譲地の面積:
435 m² (4,686 ft²)
建築タイプ
- 建築年: 2023
- スタイル: 同じ階の一部の部屋が他の部屋より高くなっている
- 屋根ふき材: 合成合成/シングル屋根板
- 建築タイプ: CBS構造コンクリート/ブロック
駐車場/ガレージ
- ガレージ種類: 家続きの車庫
寝室
- 寝室: 3
浴室
- バスルーム(浴室)総数: 2
- フルバスルーム: 2
インテリアの特長
- ドア/扉: フレンチドア
- 床: 陶製タイルレンガ
- 天井: ボリューム天井
- トリム/モールディング: クローゼット・キャビネット
エクステリアの特長
- 屋外スペース: パティオ
- カーポート駐車場:
景観
- 特徴: 庭向け
暖房・冷房
- 暖房設備: 電気セントラル・ヒーティング
- 冷房設備: 天井のファン全館空調
電気・ガス・水道設備
- 通信: ケーブル利用可
- その他の設備: 下水道/浄化槽公共下水タンク(汲取式)
共同用
- 特徴: ペット可
学校情報
- 高等学校: John I Leonard
- 中学校: L C Swain
- 小学校: Greenacres