
$595,000
分譲アパート, 4949 N HIGHWAY A1A 152, Hutchinson Island, フロリダ 34949, アメリカ合衆国
- MLS登録番号B26071833
- 3
- 3
169 m² (1,822 ft²)
掲載元:Hutchinson Island Realty, LLC
4949 N HIGHWAY A1A 152, Hutchinson Island, フロリダ 34949, アメリカ合衆国にある販売中のアパートは、現在掲載中です。この物件には次の特徴があります:3寝室, 3バスルーム。
物件の概要
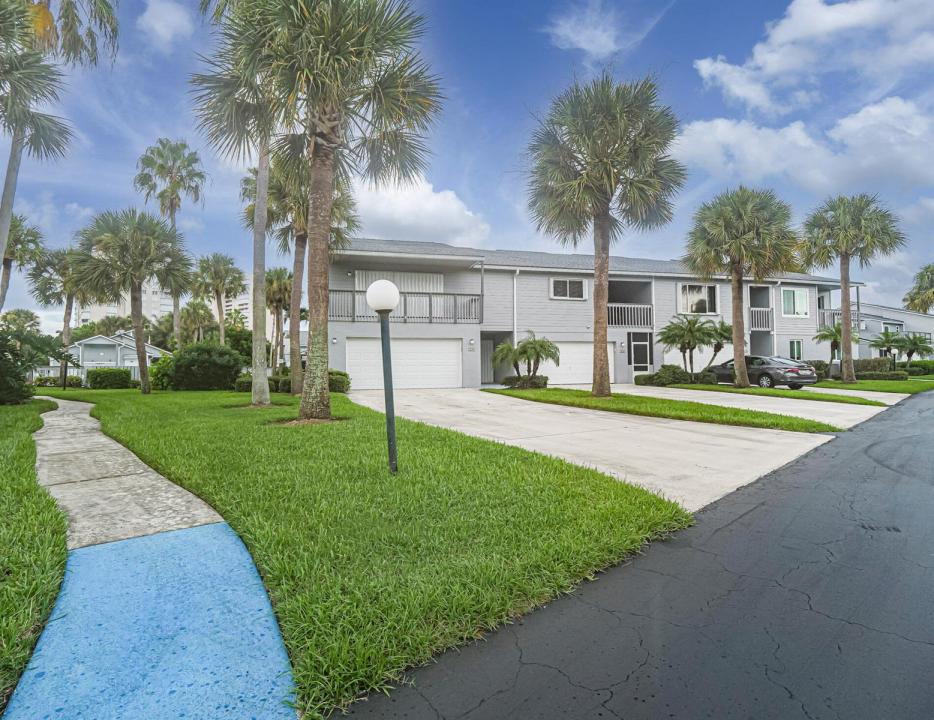
Waterfront living awaits in this 3-bedroom, 2.5-bath residence at Breakers Landing on Hutchinson Island. The two-story floor plan spans 1,822 square feet and offers comfortable proportions for everyday living. A two-car garage provides convenient parking and storage. This condominium presents a solid ownership opportunity with the appeal of waterfront location and thoughtful layout designed for long-term enjoyment. Modern Interior Upgrades: The unit has been completely remodeled with new flooring throughout, modern quartz countertops in the kitchen and bathrooms and new cabinetry. Infrastructure & Systems: Major mechanical updates include brand new electrical wiring, updated plumbing and a high-efficiency AC I-flow anti-clog management system. See supplement remarks... Comfort & Convenience: Features include electric motor blinds on sliding doors in living room and two Master Bedrooms. Custom built-in furniture in the Main Master Bedroom and enhanced storage via a manager's closet. Appliances & Tech: The home comes equipped with new appliances including Washer, Dryer, Dishwasher. Garage & Safety: The garage features an epoxy floor, extensive wall shelving/cabinetry and a hot/cold PVC Utility sink. Additional safety measures include GFI outlets and safety bars installed in the showers. Gated community and 500 feet of Association Beach front property! Call me today for more!!
場所
4949 N HIGHWAY A1A 152, Hutchinson Island, フロリダ 34949, アメリカ合衆国
物件の特徴
所有地
- 住宅面積:
169 m² (1,822 ft²) - 住居のタイプ: 家具なし
- 特徴: スクリーン付きポーチユティリティールームバルコニー主寝室を他の寝室から離して配置貯蔵室屋根裏車庫パティオ日よけドライブウェイウォークインクローゼット
- 場所: ビーチアクセスウォーターフロント
建築タイプ
- 建築年: 1991
- 屋根ふき材: 合成/シングル屋根板
- 建築タイプ: CBS構造
- 地上: 漆喰
駐車場/ガレージ
- 駐車場の説明: ゲスト用駐車場
- ガレージ種類: 家続きの車庫自動開閉式の車庫のドア
寝室
- 寝室: 3
浴室
- バスルーム(浴室)総数: 3
- フルバスルーム: 2
- WC: 1
- 詳細: 特別注文の鏡
その他の部屋
- 部屋タイプ: 入口玄関洗濯室
- キッチン詳細: キッチン (アイランド型)
- 家電機器: 電気温水器洗濯機レンジ 電子レンジ冷蔵庫ドライヤー製氷機食器洗い機
インテリアの特長
- 床: 陶製タイル木製
- 天井: ボリューム天井
- トリム/モールディング: クローゼット・キャビネット
エクステリアの特長
- 屋外スペース: スクリーン付きポーチバルコニーパティオ
- カーポート駐車場:
プール&スパ
- プール: プライベートプール
水域・ボートアクセス
- 海、湖、河川向: 沿岸よりの運河川池沼
防犯設備等
- 特徴: 警備パトロール
景観
- 特徴: 池の見える水のある景色
暖房・冷房
- 冷房設備: 天井のファン全館空調
電気・ガス・水道設備
- 通信: ケーブル利用可
- その他の設備: 下水公共敷地外で下水利用可公共の下水管
共同用
- 特徴: クラブハウスペット可サウナプールテニスコートゲートで囲われたコミュニティ温水プール