
$2,475,000
販売中の一戸建て住宅, 4950 SW 158th Avenue, Southwest Ranches, フロリダ 33331, アメリカ合衆国
- MLS登録番号A11955630
- 6
- 5
526 m² (5,661 ft²)
掲載元:Luxe Properties
4950 SW 158th Avenue, Southwest Ranches, フロリダ 33331, アメリカ合衆国にある販売中の一世帯一戸建ては、現在掲載中です。この物件には次の特徴があります:6寝室, 5バスルーム。
物件の概要
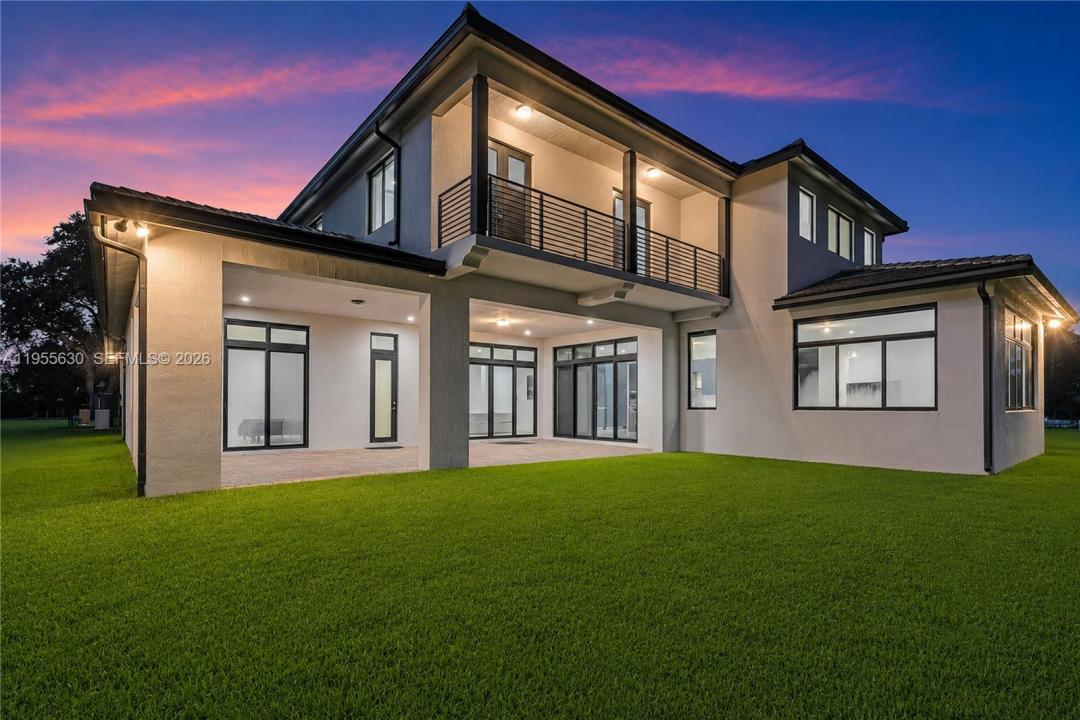
Welcome to this exceptional 2024 built modern estate featuring all the bells and whistles, located in the prestigious Circle S Estates, an exclusive private community of only 42 luxury residences. Situated on a one acre lot, this architectural masterpiece offers 6 bedrooms, 5 bathrooms, and a private in law quarters, delivering the perfect balance of sophistication, comfort, and privacy. Upon entry, you are welcomed by soaring volume ceilings, custom high end finishes, and an abundance of natural light throughout. The open concept design showcases expansive living areas ideal for both everyday living and elegant entertaining, making this home perfect for those who appreciate space and refined design. The chef inspired kitchen is a true showpiece, featuring sleek modern cabinetry, premium appliances, a spacious walk in pantry, and designer finishes that elevate both function and style. The oversized backyard offers endless potential to create your own resort style retreat, with ample room for a custom pool, summer kitchen, and outdoor entertainment areas, perfectly suited for the South Florida lifestyle.
Designed for discerning buyers who value luxury, space, and exclusivity, this residence presents a rare opportunity to own in one of the area’s most desirable communities. Schedule your private showing today and experience elevated living at its finest. Seller is willing to offer a pool credit with a full-price offer.
場所
4950 SW 158th Avenue, Southwest Ranches, フロリダ 33331, アメリカ合衆国
物件の特徴
所有地
- 住宅面積:
526 m² (5,661 ft²) - 住居のタイプ: 家具なし
- 特徴: 貯蔵室プール用の部屋ユティリティールーム車庫バルコニードライブウェイ外側の照明ウォークインクローゼット
敷地 / 土地
- 土地/分譲地の面積:
4,048 m² (43,575 ft²) - 区画詳細: 乗馬可能
建築タイプ
- 建築年: 2024
- スタイル: コンテンポラリー現代風
- 屋根ふき材: コンクリート平タイル
- 建築タイプ: CBS構造
駐車場/ガレージ
- ガレージ種類: 家続きの車庫自動開閉式の車庫のドア
寝室
- 寝室: 6
浴室
- バスルーム(浴室)総数: 5
- フルバスルーム: 5
インテリアの特長
- 天井: ボリューム天井
エクステリアの特長
- 屋外スペース: バルコニー
- カーポート駐車場:
景観
- 特徴: 庭向け
暖房・冷房
- 暖房設備: セントラル・ヒーティング
- 冷房設備: 全館空調
共同用
- 特徴: ペット可
学校情報
- 高等学校: West Broward
- 中学校: Silver Trail
- 小学校: Hawkes Bluff