
$1,100,000
販売中の一戸建て住宅, 4952 SW SENSATION Street, Palm City, フロリダ 34990, アメリカ合衆国
- MLS登録番号B26059429
- 5
- 4
358 m² (3,851 ft²)
掲載元:Compass Florida LLC
4952 SW SENSATION Street, Palm City, フロリダ 34990, アメリカ合衆国にある販売中の一世帯一戸建ては、現在掲載中です。この物件には次の特徴があります:5寝室, 4バスルーム。
物件の概要
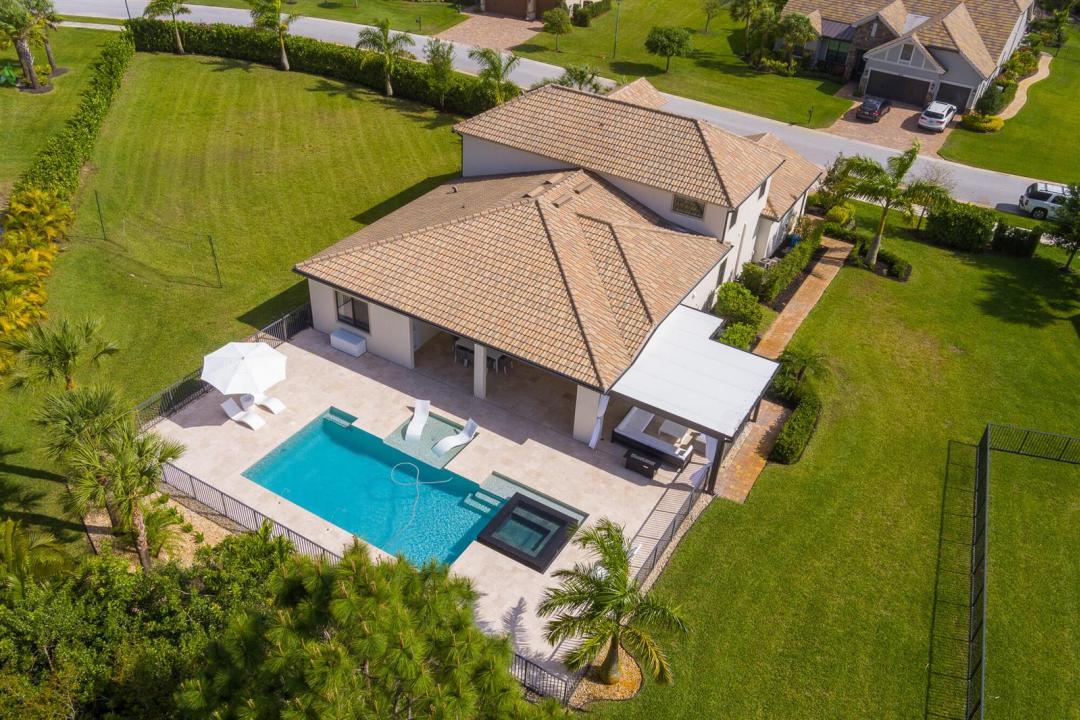
Experience the pinnacle of modern luxury at this architectural standout in Palm City. Spanning over 3,800 square feet of impeccably designed living space, this 5-bedroom, 4-bathroom residence is a masterclass in scale and sophistication. From the sleek three-car garage to the sun-drenched interiors, every inch of this home is curated for a high-end lifestyle. The main level features a dedicated executive office, while the upper floor reveals a massive, versatile loft—perfect for a media lounge or creative studio. The heart of the home flows effortlessly into the ultimate outdoor sanctuary. Set on a rare, oversized lot, the backyard is a private resort designed for the host who demands the best. An expansive custom pool and integrated hot tub serve as the centerpiece, flanked by a professional-grade outdoor kitchen and multiple lounging zones. Whether hosting large-scale events or enjoying quiet evenings under the stars, the indoor-outdoor synergy is unmatched. Beyond the aesthetics, the home is equipped with premium upgrades, including a whole-house water filtration system for total peace of mind. Perfectly positioned near world-class golf, boutique shopping, and waterfront dining, this property offers a seamless blend of tranquility and modern convenience. This is more than a home; it's a lifestyle statement on Sensation Street.
場所
4952 SW SENSATION Street, Palm City, フロリダ 34990, アメリカ合衆国
物件の特徴
所有地
- 住宅面積:
358 m² (3,851 ft²) - 住居のタイプ: 家具なし
- 特徴: 貯蔵室屋根裏車庫パティオロフト洗濯機への接続部屋根裏部屋へのプルダウン階段ウォークインクローゼット
- 場所: ウォーターフロント
敷地 / 土地
- 土地/分譲地の面積:
2,498 m² (26,889 ft²) - 区画詳細: フェンス付き歩道
建築タイプ
- 建築年: 2016
- スタイル: 地中海風
- 屋根のタイプ: かまぼこ屋根
- 建築タイプ: CBS構造
- 地上: 漆喰
駐車場/ガレージ
- ガレージ種類: 家続きの車庫自動開閉式の車庫のドア
寝室
- 寝室: 5
浴室
- バスルーム(浴室)総数: 4
- フルバスルーム: 4
- 詳細: 特別注文の鏡
その他の部屋
- 部屋タイプ: 居間テレビルーム・書斎・オフィス入口玄関グレートルーム
- キッチン詳細: キッチン (アイランド型)
- 家電機器: 電気温水器洗濯機レンジ 電子レンジオーブン (壁に組み込まれた)冷蔵庫オーブン (SCC)ゴミ処理ドライヤー食器洗い機
インテリアの特長
- 窓: ドレープ/カーテン窓のブラインド耐ハリケーンシャッター
- 床: 陶製タイル
- 天井: 吹き抜け天井ボリューム天井
エクステリアの特長
- 屋外スペース: パティオ
- カーポート駐車場:
プール&スパ
- プール: 暖房ありプライベートプールアウトドアシャワーグナイト
- スパ: バスタブ暖房あり
水域・ボートアクセス
- 海、湖、河川向: 池沼
保養地・娯楽地
- 保養地・娯楽地: スパプール
防犯設備等
- 特徴: 火災警報器煙探知機
景観
- 特徴: 湖の眺め池の見えるプールの眺め
暖房・冷房
- 暖房設備: ヒートポンプ電気セントラル・ヒーティングゾーン型
- 冷房設備: 天井のファン電気全館空調
電気・ガス・水道設備
- 通信: ケーブル利用可
- その他の設備: 下水公共地下 電気・ガス・水道設備敷地外で下水利用可公共の下水管
共同用
- 特徴: フィットネスルームクラブハウスゴルフ場ペット可スパプールテニスコートアソシエーション・ジム/エクササイズルーム
学校情報
- 高等学校: Martin County High
- 中学校: Hidden Oaks