
$429,900
販売中の農場, 497 SE NOME Drive, Port St. Lucie, フロリダ 34984, アメリカ合衆国
- MLS登録番号B26058642
- 3
- 2
187 m² (2,014 ft²)
掲載元:Real Estate of Florida
497 SE NOME Drive, Port St. Lucie, フロリダ 34984, アメリカ合衆国にある販売中の農場は、現在掲載中です。この物件には次の特徴があります:3寝室, 2バスルーム。
物件の概要
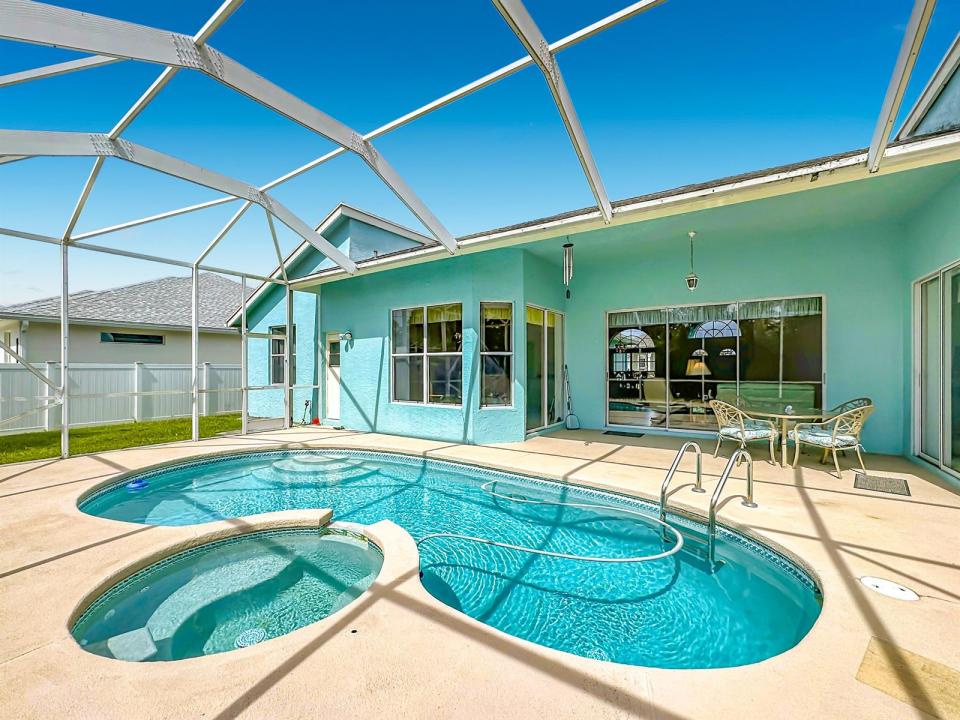
A beautifully maintained 3 bedroom + den pool/spa home in one of Port St. Lucie's most desirable boating and fishing locations. Situated just minutes from the C-24 Canal Park Boat Ramp (approximately two blocks away), this property is ideal for boaters, anglers, kayakers, and anyone who enjoys Florida's outdoor lifestyle. Nearby public boat ramp provides convenient access to the North Fork of the St. Lucie River, with navigation to Intracoastal Waterway and Atlantic Ocean. This spacious home offers over 2,000 sq ft of living space with 3 bedrooms, 2 bathrooms, and a desirable split floor plan. The property sits on a generous lot with room to enjoy the Florida sunshine by the pool. Buyers will appreciate the home's convenient location near shopping, restaurants, medical facilities, parks, golf courses, highly rated schools, and major commuter routes including the Florida Turnpike and I-95. Whether you're looking for a primary residence, seasonal home, or investment property, this location offers the perfect combination of convenience and recreation. Property Highlights Approximately two blocks from the C-24 Canal Park public boat ramp Quick boating access to the St. Lucie River, Intracoastal Waterway, and beyond 3 bedrooms | 2 bathrooms | approximately 2,014 square feet No HOA Minutes to shopping, dining, hospitals, golf, beaches, and major highways Ideal for boating, fishing, kayaking, paddleboarding, and the Florida outdoor lifestyle If you've been searching for a Port St. Lucie home near a boat ramp or a home that offers easy access to boating while remaining close to everyday conveniences, 497 SE Nome Drive deserves a place at the top of your list.
場所
497 SE NOME Drive, Port St. Lucie, フロリダ 34984, アメリカ合衆国
物件の特徴
所有地
- 住宅面積:
187 m² (2,014 ft²) - 特徴: 貯蔵室車庫主寝室を他の寝室から離して配置ドライブウェイウォークインクローゼット
敷地 / 土地
- 土地/分譲地の面積:
929 m² (10,000 ft²) - 区画詳細: フェンス付き
建築タイプ
- 建築年: 1996
- 屋根ふき材: 合成/シングル屋根板
- 建築タイプ: CBS構造
- 地上: 漆喰
駐車場/ガレージ
- ガレージ種類: 家続きの車庫自動開閉式の車庫のドア
寝室
- 寝室: 3
浴室
- バスルーム(浴室)総数: 2
- フルバスルーム: 2
インテリアの特長
- 床: 陶製タイル陶製タイルカーペット
- 天井: 吹き抜け天井ボリューム天井
プール&スパ
- プール: プライベートプール仕切りありグナイトコンクリートスパ付きプール
- スパ: 地下
保養地・娯楽地
- 保養地・娯楽地: ジャクージースパプール
防犯設備等
- 特徴: 煙探知機
暖房・冷房
- 暖房設備: セントラル・ヒーティング
- 冷房設備: 天井のファン全館空調
電気・ガス・水道設備
- 通信: ケーブル利用可
- その他の設備: 下水道/浄化槽下水公共敷地外で下水利用可下水タンク(汲取式)
共同用
- 特徴: ペット可プール