
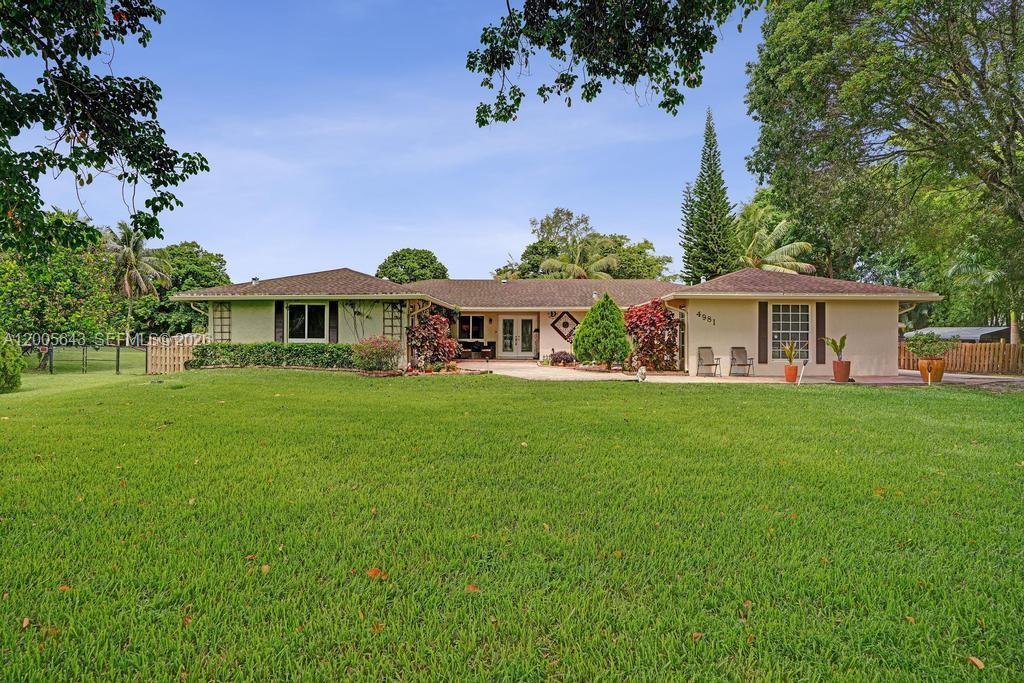
$1,659,000
販売中の一戸建て住宅, 4981 SW 186th Ave, Southwest Ranches, フロリダ 33332, アメリカ合衆国
- MLS登録番号A12005643
- 4
- 3
316 m² (3,400 ft²)
掲載元:Coldwell Banker Realty
4981 SW 186th Ave, Southwest Ranches, フロリダ 33332, アメリカ合衆国にある販売中の一世帯一戸建ては、現在掲載中です。この物件には次の特徴があります:4寝室, 3バスルーム。
物件の概要
Seller purchased a new home and is ready to negotiate. Bring your horses, boats, RVs, and vision to Southwest Ranches. South Florida lifestyle estate on 1.25 acres. Enjoy the freedom, privacy, and space that make Southwest Ranches so desirable. This exceptional estate offers luxury living with room for horses, rec vehicles, boats, trailers, and more. It's equestrian setting blends country charm with convenient access to shopping, dining, major highways and top-rated schools. The residence features approximately 3,400 square feet of updated living space with 4 bedrooms, 3 full bathrooms, a designer kitchen with quartz countertops, rich wood cabinetry, stainless steel appliances, and spacious areas for everyday living and entertaining. Large windows and impact-rated openings add natural light, comfort, and security. Outside, enjoy a private resort-style backyard with a freeform pool, spa, covered patio, outdoor lighting, misting system, ceiling fans, surround-sound wiring, lush grounds, and exceptional privacy. A separate flex building adds space for horses, a gym, studio, home business or workspace, while the oversized air-conditioned garage and ample parking support collectors, entrepreneurs, boat owners, RV enthusiasts, and outdoor adventurers. With A-1 Agricultural zoning, no HOA, equestrian potential, and room to create your ideal lifestyle, this property offers rare freedom, flexibility, and land ownership.
場所
4981 SW 186th Ave, Southwest Ranches, フロリダ 33332, アメリカ合衆国
物件の特徴
所有地
- 住宅面積:
316 m² (3,400 ft²) - 住居のタイプ: 家具なし
- 特徴: 貯蔵室ユティリティールーム車庫オープンポーチカーポートパティオドライブウェイ外側の照明
- その他の建物構造: 物置き追加の建造物/小屋
敷地 / 土地
- 土地/分譲地の面積:
5,067 m² (54,536 ft²) - 区画詳細: フェンス付き乗馬可能
建築タイプ
- 建築年: 1977
- 屋根ふき材: 屋根板
- 状態: 改築
- 建築タイプ: レンガを用いたコンクリートブロック
- 地上: 漆喰
駐車場/ガレージ
- 駐車場の説明: RV駐車場/ボート停泊所ゲスト用駐車場
- ガレージ種類: 家続きの車庫自動開閉式の車庫のドア
寝室
- 寝室: 4
浴室
- バスルーム(浴室)総数: 3
- フルバスルーム: 3
インテリアの特長
- ドア/扉: フレンチドア
- 窓: 窓のブラインド
- トリム/モールディング: クローゼット・キャビネット
エクステリアの特長
- 屋外スペース: パティオ
- カーポート駐車場: 1
- カーポートの詳細: 独立型カーポート
プール&スパ
- プール: 設備はそのまま地下
- スパ: 地上暖房あり
保養地・娯楽地
- 保養地・娯楽地: スパプール
防犯設備等
- 特徴: 煙探知機
景観
- 特徴: プールの眺め庭向け
暖房・冷房
- 暖房設備: 電気セントラル・ヒーティング
- 冷房設備: 天井のファン電気全館空調
電気・ガス・水道設備
- その他の設備: 下水タンク(汲取式)井戸
共同用
- 特徴: ペット可
学校情報
- 高等学校: West Broward
- 中学校: Silver Trail
- 小学校: Manatee Bay