
$1,995,000
販売中の一戸建て住宅, 5011 Hawkhurst Ave, Southwest Ranches, フロリダ 33331, アメリカ合衆国
- MLS登録番号A12059960
- 5
- 5
375 m² (4,035 ft²)
掲載元:Coldwell Banker Realty
5011 Hawkhurst Ave, Southwest Ranches, フロリダ 33331, アメリカ合衆国にある販売中の一世帯一戸建ては、現在掲載中です。この物件には次の特徴があります:5寝室, 5バスルーム。
物件の概要
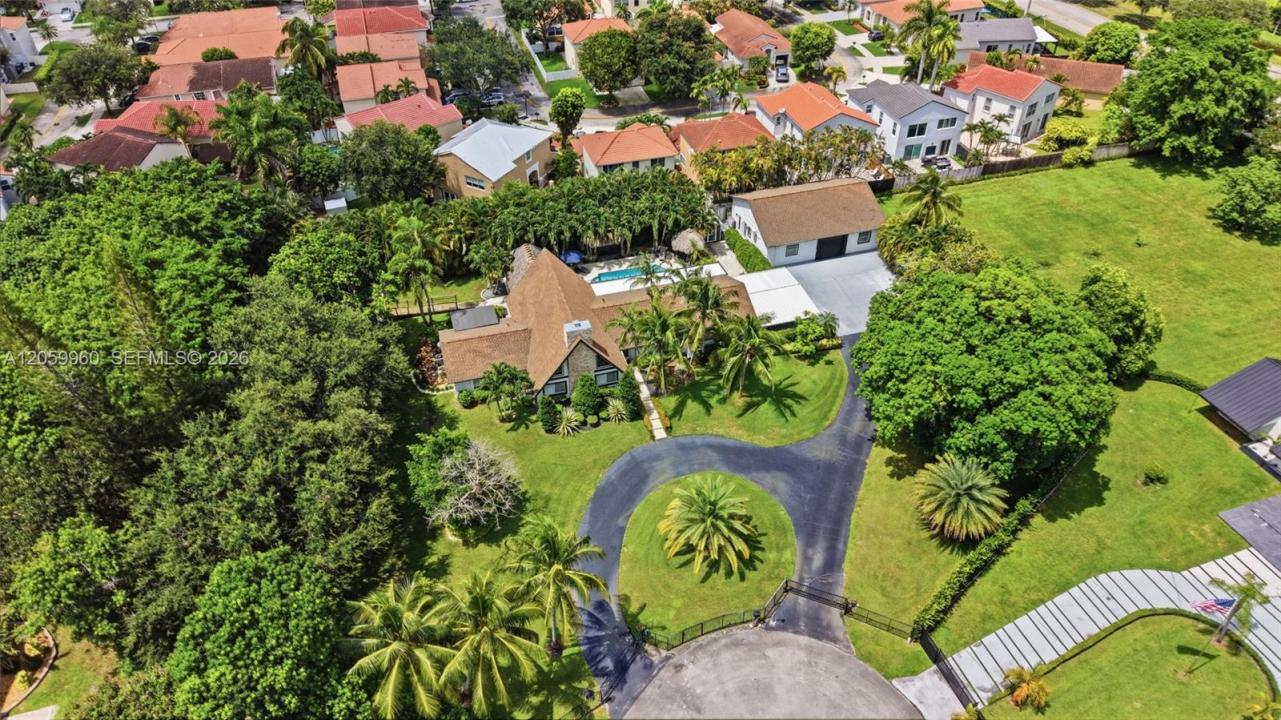
Perfectly situated on a quiet cul-de-sac behind a private electric gate, this acreage estate in sought-after Ivanhoe Estates offers privacy, mature landscaping, and a circular driveway. The resort-style backyard features a Dominican coral patio, a heated and chilled pool, two 20x10 tiki bars, and a 20x10 tiki kitchen with a grill, electricity, running water, lighting, and professional fans. Inside, tongue-and-groove vaulted wood ceilings, rich hardwood flooring, and a stunning fireplace evoke a Northern ranch-style retreat. A wood staircase leads to an open loft, ideal as a billiards room, office, or flex space. Stone accent walls add timeless craftsmanship. Renovated dual-tone kitchen with 2022 double islands, quartz countertops, Italian porcelain tile, roll-out drawers, GE Cafe appliances, Bosch microwave, double ovens, and a full-size wine refrigerator. The first-floor primary suite features hardwood flooring, a private elevated porch with a pergola, and a spa-inspired bath with a vessel soaking tub. Two bedrooms share an updated bath with separate water closet. All baths completely renovated. Five-person infrared sauna, covered lanai through French doors, professional landscape lighting, Generac generator on 500-gallon propane, four A/C units, deep 200 ft well, septic, full impact windows, and large carport. The converted detached garage is a full guest retreat with a kitchen, two bedrooms, a full bath, a recreation area, an office, and a climate-controlled workshop. 3-bed & 3-bath main house and 2-bed & 2-bath guest house.
場所
5011 Hawkhurst Ave, Southwest Ranches, フロリダ 33331, アメリカ合衆国
物件の特徴
所有地
- 住宅面積:
375 m² (4,035 ft²) - 特徴: 貯蔵室ドライブウェイ外側の照明ウォークインクローゼット
敷地 / 土地
- 土地/分譲地の面積:
4,011 m² (43,177 ft²) - 区画詳細: フェンス付き
建築タイプ
- 建築年: 1981
- 屋根ふき材: 屋根板
- 建築タイプ: CBS構造
寝室
- 寝室: 5
浴室
- バスルーム(浴室)総数: 5
- フルバスルーム: 5
インテリアの特長
- 床: 木製
- バー:
エクステリアの特長
- ドライブウェイ: ドライブウェイ (環状)
- カーポート駐車場: 2
プール&スパ
- プール: 地下
保養地・娯楽地
- 保養地・娯楽地: プールビルトイングリル
景観
- 特徴: プールの眺め庭向け
暖房・冷房
- 暖房設備: 電気セントラル・ヒーティング
- 冷房設備: 天井のファン全館空調
電気・ガス・水道設備
- その他の設備: 下水タンク(汲取式)井戸
共同用
学校情報
- 高等学校: West Broward
- 中学校: Silver Trail
- 小学校: Hawkes Bluff